Step into this fully updated, modern 1,172 sq ft bungalow offering stylish living and a fully developed basement—perfect for families or those looking to move right in and enjoy. The main floor features a beautifully renovated kitchen (2023) with ample cupboard space and a dedicated coffee bar area, flowing seamlessly into the dining space and large living room complete with hardwood floors. You’ll find two good-sized bedrooms, an updated main bathroom, and a spacious primary bedroom showcasing dual closets and a convenient 2-piece ensuite. Downstairs, the fully finished basement offers a large family room with brand new carpet (2025), an additional spacious bedroom, a 3-piece tiled bathroom, and a generous utility room with plenty of storage. Situated on two lots—including a corner lot—this property provides extra space and potential. The yard includes a large shed and a concrete pad ready for a future garage build. Extensive updates throughout the years add peace of mind, including a kitchen renovation in 2023, split air conditioner and gas boiler installed in 2020, a new water heater in 2025, siding, fascia and soffit completed in 2015, basement bathroom finished in 2017, main bathroom renovated in 2018, and new carpet in the basement in 2025 & new shingles in 2026. This home will check all your boxes off. It's located in a great area close to schools and town amenities, this home combines modern upgrades, functional space, and a fantastic location—making it an ideal choice for your next move.
Active
C$230,000
11 Rhodes Street, Redvers, SK S0C 2H0
4beds
3baths
1,172sqft
Single Family Residence
Built in 1967
0.28 Acres Lot
$-- Zestimate®
C$196/sqft
C$-- HOA
What's special
Fully developed basementAmple cupboard spaceDedicated coffee bar areaHardwood floorsTwo good-sized bedroomsUpdated main bathroomFully finished basement
- 154 days
- 3
- 0
Zillow last checked:
Listing updated:
Listed by:
Mandy Jorgensen,
Small Town Realty Inc.
Source: Saskatchewan REALTORS® Association,MLS®#: SK035341Originating MLS®#: Saskatchewan REALTORS Association
Facts & features
Interior
Bedrooms & bathrooms
- Bedrooms: 4
- Bathrooms: 3
Primary bedroom
- Description: Flooring: Laminate
- Level: Main
- Dimensions: 11.60 x 11.00
Bedroom
- Description: Flooring: Laminate
- Level: Main
- Dimensions: 8.50 x 10.00
Bedroom
- Description: Flooring: Laminate
- Level: Main
- Dimensions: 13.50 x 10.90
Bedroom
- Description: Flooring: Carpet
- Level: Basement
- Dimensions: 10.10 x 15.70
Other
- Description: Flooring: Vinyl
- Features: Two Piece Bathroom
- Level: Main
- Dimensions: 5.80 x 3.50
Bathroom
- Description: Flooring: Vinyl
- Features: Four Piece Bathroom
- Level: Main
- Dimensions: 7.50 x 10.00
Bathroom
- Description: Flooring: Tile
- Features: Three Piece Bathroom
- Level: Basement
- Dimensions: 8.50 x 8.50
Family room
- Description: Flooring: Carpet
- Level: Basement
- Dimensions: 21.00 x 12.70
Foyer
- Description: Flooring: Vinyl
- Level: Main
- Dimensions: 7.40 x 4.90
Kitchen
- Description: Flooring: Vinyl
- Features: Kitchen/Dining Combo
- Level: Main
- Dimensions: 19.30 x 9.90
Living room
- Description: Flooring: Hardwood
- Level: Main
- Dimensions: 11.40 x 21.60
Utility room
- Description: Flooring: Concrete
- Level: Basement
- Dimensions: 28.50 x 10.10
Heating
- Hot Water, Natural Gas
Appliances
- Included: Gas Water Heater, Water Softener, Dryer, Dishwasher, Microwave Hood Fan, Portable Air Conditioning Unit(s), Refrigerator, Stove, Washer
Features
- Window Treatments
- Windows: Window Treatments
- Basement: Full,Finished,Sump Pump
Interior area
- Total interior livable area: 1,172 sqft
Property
Parking
- Total spaces: 6
- Parking features: Concrete, Driveway, No Garage, Parking Space(s)
- Has uncovered spaces: Yes
- Details: Concrete Drive, Triple Drive,
Features
- Patio & porch: Patio
Lot
- Size: 0.28 Acres
- Dimensions: 100.00 x 120.00
- Features: Corner Lot, Rectangular, Rectangular Lot, Back Yard, Front Yard, Trees
Details
- Additional structures: Shed(s)
Construction
Type & style
- Home type: SingleFamily
- Architectural style: Bungalow
- Property subtype: Single Family Residence
Materials
- Wood Frame
- Foundation: Concrete Perimeter
- Roof: Asphalt,Shingle
Condition
- Year built: 1967
Community & HOA
Location
- Region: Redvers
Financial & listing details
- Price per square foot: C$196/sqft
- Annual tax amount: C$2,469
- Date on market: 5/6/2026
- Ownership: Freehold
Price history
| Date | Event | Price |
|---|---|---|
| 7/31/2026 | Price change | C$230,000-2.1%C$196/sqft |
Source: Saskatchewan REALTORS® Association #SK035341 Report a problem | ||
| 5/7/2026 | Listed for sale | C$235,000C$201/sqft |
Source: Saskatchewan REALTORS® Association #SK035341 Report a problem | ||
Public tax history
Tax history is unavailable.
Climate risks
Neighborhood: S0C
Nearby schools
GreatSchools rating
No schools nearby
We couldn't find any schools near this home.

Similar homes
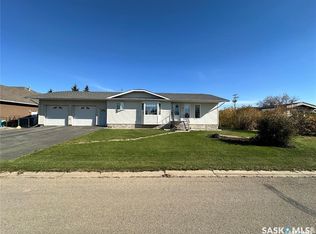
- C$198,8003 bd2 ba1.4k sqft60 Railway Avenue, Redvers, SK S0C 2H0For Sale
 MLS ID #SK041224, Raymond Boutin, Performance Realty. Saskatchewan REALTORS® Association
 - C$215,0003 bd1 ba939 sqft12 Roberts Street, Redvers, SK S0C 2H0For Sale
 MLS ID #SK041492, Ron Mack, RE/MAX Blue Chip Realty - Estevan. Saskatchewan REALTORS® Association
 - C$199,0001 bd2 ba1.1k sqft13 Broadway Street, Redvers, SK S0C 2H0For Sale
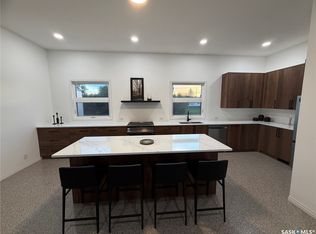 MLS ID #SK047663, Mandy Jorgensen, Small Town Realty Inc.. Saskatchewan REALTORS® Association
 - C$319,0004 bd3 ba1.5k sqft5 Souris Avenue, Redvers, SK S0C 2H0For Sale
 MLS ID #SK045535, Mandy Jorgensen, Small Town Realty Inc.. Saskatchewan REALTORS® Association
