This 1,563 sq ft home is one that truly needs to be seen to be appreciated! With a fully updated main floor and a stunning open concept layout, this home is incredibly eye-catching from the moment you walk in. The modern kitchen features an abundance of cupboards, a large island perfect for entertaining, and a stylish sliding barn-style pantry. The living room offers a cozy electric fireplace and large windows that flood the space with natural light. Upstairs you’ll find two spacious bedrooms, a 4-piece bathroom, and a beautiful primary suite complete with its own 3-piece ensuite. The lower level adds even more living space with a family room, an additional bedroom, and another 3-piece bathroom—plus a walkout to the attached double garage. Outside, the fully fenced yard is perfect for families, featuring a massive shed/playhouse and a designated area off the deck ready for a hot tub. Situated on a corner lot, this property offers both space and curb appeal. This home is priced to sell and honestly shouldn’t still be on the market—don’t miss your chance to make it yours!
Active
C$319,000
5 Souris Avenue, Redvers, SK S0C 2H0
4beds
3baths
1,563sqft
Single Family Residence
Built in 1974
7,501 Square Feet Lot
$-- Zestimate®
C$204/sqft
C$-- HOA
What's special
Fully updated main floorStunning open concept layoutModern kitchenAbundance of cupboardsStylish sliding barn-style pantryCozy electric fireplaceTwo spacious bedrooms
- 71 days
- 13
- 0
Zillow last checked:
Listing updated:
Listed by:
Mandy Jorgensen,
Small Town Realty Inc.
Source: Saskatchewan REALTORS® Association,MLS®#: SK045535Originating MLS®#: Saskatchewan REALTORS Association
Facts & features
Interior
Bedrooms & bathrooms
- Bedrooms: 4
- Bathrooms: 3
Primary bedroom
- Description: Flooring: Linoleum
- Level: Second
- Dimensions: 11.11 x 13.00
Bedroom
- Description: Flooring: Linoleum
- Level: Second
- Dimensions: 10.80 x 10.70
Bedroom
- Description: Flooring: Linoleum
- Level: Second
- Dimensions: 10.80 x 10.80
Bedroom
- Description: Flooring: Carpet
- Level: Basement
- Dimensions: 11.60 x 13.60
Bathroom
- Description: Flooring: Linoleum
- Features: Four Piece Bathroom
- Level: Second
- Dimensions: 7.80 x 7.60
Other
- Description: Flooring: Linoleum
- Features: Three Piece Bathroom
- Level: Second
- Dimensions: 4.00 x 10.50
Bathroom
- Description: Flooring: Linoleum
- Features: Three Piece Bathroom
- Level: Basement
- Dimensions: 7.30 x 5.00
Family room
- Description: Flooring: Carpet
- Level: Basement
- Dimensions: 15.90 x 18.10
Foyer
- Description: Flooring: Linoleum
- Level: Main
- Dimensions: 4.30 x 9.00
Kitchen
- Description: Flooring: Linoleum
- Features: Kitchen/Dining Combo
- Level: Main
- Dimensions: 14.10 x 21.11
Living room
- Description: Flooring: Linoleum
- Level: Main
- Dimensions: 13.80 x 19.70
Utility room
- Description: Flooring: Concrete
- Level: Basement
- Dimensions: 8.90 x 11.50
Heating
- Forced Air, Natural Gas
Cooling
- Central Air
Appliances
- Included: Gas Water Heater, Water Softener, Dryer, Dishwasher, Microwave Hood Fan, Refrigerator, Stove, Tankless Water Heater, Washer
Features
- Central Vacuum, Window Treatments
- Windows: Window Treatments
- Basement: Full,Finished
- Number of fireplaces: 2
- Fireplace features: Electric, Wood Burning
Interior area
- Total interior livable area: 1,563 sqft
Property
Parking
- Total spaces: 4
- Parking features: Asphalt, Attached, Concrete, Driveway, Two Car Garage, Heated Garage, Parking Space(s), Garage Door Opener
- Attached garage spaces: 2
- Has uncovered spaces: Yes
- Details: Asphalt, Concrete Drive,
Features
- Levels: Three Level Split
- Stories: 3
- Patio & porch: Deck
- Fencing: Fenced
Lot
- Size: 7,501 Square Feet
- Dimensions: 75.00 x 100.00
- Features: Corner Lot, Rectangular, Rectangular Lot, Back Yard, Front Yard, Trees
Details
- Additional structures: Shed(s)
Construction
Type & style
- Home type: SingleFamily
- Architectural style: Split Level
- Property subtype: Single Family Residence
Materials
- Brick, Wood Frame
- Foundation: Concrete Perimeter
- Roof: Fiberglass,Shingle
Condition
- Year built: 1974
Community & HOA
Location
- Region: Redvers
Financial & listing details
- Price per square foot: C$204/sqft
- Annual tax amount: C$3,100
- Date on market: 8/11/2026
- Ownership: Freehold
Price history
| Date | Event | Price |
|---|---|---|
| 9/25/2026 | Price change | C$319,000-3.3%C$204/sqft |
Source: Saskatchewan REALTORS® Association #SK045535 Report a problem | ||
| 9/10/2026 | Price change | C$330,000-4.3%C$211/sqft |
Source: Saskatchewan REALTORS® Association #SK045535 Report a problem | ||
| 8/13/2026 | Listed for sale | C$345,000C$221/sqft |
Source: Saskatchewan REALTORS® Association #SK045535 Report a problem | ||
Public tax history
Tax history is unavailable.
Climate risks
Neighborhood: S0C
Nearby schools
GreatSchools rating
No schools nearby
We couldn't find any schools near this home.

Similar homes
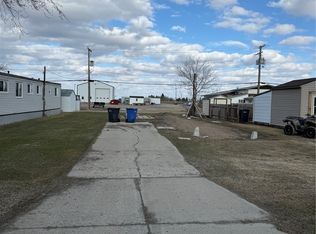
- C$314,0005 bd2 ba1.3k sqft48 Eisenhower Street, Redvers, SK S0C 2H0For Sale
 MLS ID #SK041451, Mandy Jorgensen, Small Town Realty Inc.. Saskatchewan REALTORS® Association
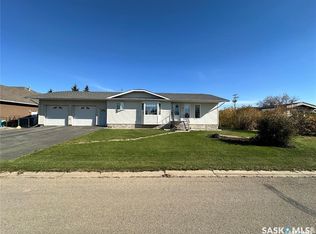
 - C$230,0004 bd3 ba1.1k sqft11 Rhodes Street, Redvers, SK S0C 2H0For Sale
 MLS ID #SK035341, Mandy Jorgensen, Small Town Realty Inc.. Saskatchewan REALTORS® Association
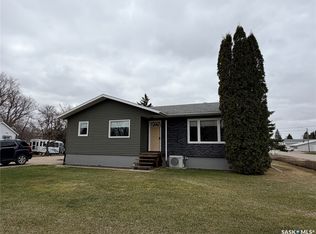
 - C$381,0004 bd3 ba1.5k sqft10 Dr Arthur Avenue, Redvers, SK S0C 2H0For Sale
 MLS ID #SK031769, Mandy Jorgensen, Small Town Realty Inc.. Saskatchewan REALTORS® Association
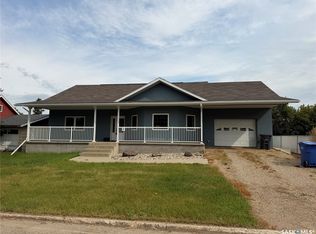
 - C$198,8003 bd2 ba1.4k sqft60 Railway Avenue, Redvers, SK S0C 2H0For Sale
 MLS ID #SK041224, Raymond Boutin, Performance Realty. Saskatchewan REALTORS® Association
