Welcome to this exceptionally well-built full ICF foundation home, constructed in 2017 and offering an impressive 1,570 sq ft on each level. Designed with comfort and efficiency in mind, this property features in-floor heat throughout and a thoughtfully laid-out open concept floor plan. The main living space is highlighted by stunning vaulted ceilings and a beautiful bay window with veranda access, filling the home with natural light. The spacious kitchen is a true centerpiece, complete with a massive island perfect for seating, an abundance of cabinetry, and seamless flow into the dining and living areas—ideal for both everyday living and entertaining. The main floor offers a generous primary bedroom with a walk-in closet and private 3-piece ensuite. An additional bedroom and a conveniently located 4-piece bathroom provide great functionality, along with main floor laundry for added ease. The fully finished basement, completed in 2024, features a huge family room, two spacious bedrooms, and a 5-piece Jack and Jill ensuite—perfect for family or guests. Step outside to enjoy the newly completed back deck (2024) and concrete pad, offering excellent outdoor living space. Situated in a fantastic location close to the rink, swimming pool, golf course, and school, this home truly checks all the boxes for quality, comfort, and convenience. A solid, well-built home you won’t want to miss!
Active
C$381,000
10 Dr Arthur AVENUE, Redvers, SK S0C 2H0
4beds
3baths
1,570sqft
Single Family Residence
Built in 2017
5,026 Square Feet Lot
$-- Zestimate®
C$243/sqft
C$-- HOA
What's special
In-floor heat throughoutOpen concept floor planStunning vaulted ceilingsNatural lightSpacious kitchenAbundance of cabinetryGenerous primary bedroom
- 117 days |
- 26 |
- 0 |
Zillow last checked:
Listing updated:
Listed by:
Mandy Jorgensen,
Small Town Realty Inc.
Source: Saskatchewan REALTORS® Association,MLS®#: SK031769Originating MLS®#: Saskatchewan REALTORS® Association
Facts & features
Interior
Bedrooms & bathrooms
- Bedrooms: 4
- Bathrooms: 3
Kitchen
- Description: Number of Kitchens: 1
Heating
- Radiant Floor, Natural Gas
Cooling
- Central Air
Appliances
- Included: Water Heater, Gas Water Heater, Water Softener, Dishwasher Built In, Dryer, Refrigerator, Stove, Washer
Features
- Basement: Full,Finished,Sump Pump,ICF Block
- Has fireplace: No
Interior area
- Total structure area: 1,570
- Total interior livable area: 1,570 sqft
Property
Parking
- Total spaces: 2
- Parking features: 1 Car Attached, Parking Spaces, Garage Door Opnr/Control(S), Gravel
- Attached garage spaces: 1
- Has uncovered spaces: Yes
- Details: Parking Size: 34.0x16.0
Features
- Patio & porch: Deck
- Exterior features: Lawn Front
- Fencing: Partial
- Frontage length: 67.00
Lot
- Size: 5,026 Square Feet
- Dimensions: 75.00
- Features: Rectangular Lot
Construction
Type & style
- Home type: SingleFamily
- Architectural style: Bungalow
- Property subtype: Single Family Residence
Materials
- Stucco
- Roof: Asphalt
Condition
- Year built: 2017
Community & HOA
Location
- Region: Redvers
Financial & listing details
- Price per square foot: C$243/sqft
- Annual tax amount: C$3,458
- Date on market: 3/31/2026
- Ownership: Freehold
Mandy Jorgensen
Mandy Jorgensen
(306) 452-8256
By pressing Contact Agent, you agree that the real estate professional identified above may call/text you about your search, which may involve use of automated means and pre-recorded/artificial voices. You don't need to consent as a condition of buying any property, goods, or services. Message/data rates may apply. You also agree to our Terms of Use. Zillow does not endorse any real estate professionals. We may share information about your recent and future site activity with your agent to help them understand what you're looking for in a home.
Price history
| Date | Event | Price |
|---|---|---|
| 3/31/2026 | Listed for sale | C$381,000C$243/sqft |
Source: Saskatchewan REALTORS® Association #SK031769 Report a problem | ||
Public tax history
Tax history is unavailable.
Climate risks
Neighborhood: S0C
Nearby schools
GreatSchools rating
No schools nearby
We couldn't find any schools near this home.
- C$535,0006 bd3 ba1.5k sqft21 & 23 Wauchope St, Redvers, SK S0C2H0For Sale

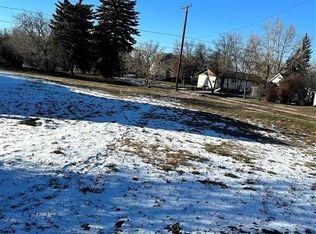
- C$20,0008,999.496 Square Feet9 Warren St, Redvers, SK S0C2H0Lot/Land
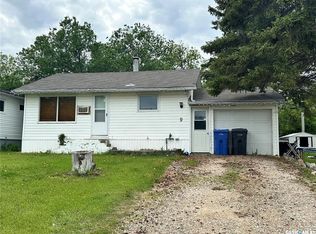
- C$74,0003 bd2 ba684 sqft9 Wauchope St, Redvers, SK S0C2H0For Sale
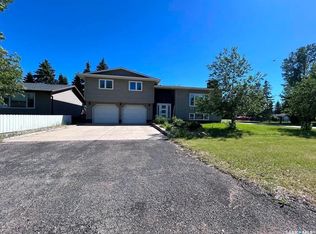
- C$75,0003 bd1 ba1.2k sqft29 Carlton St, Redvers, SK S0C2H0For Sale

- C$219,9004 bd2 ba1k sqft25 Souris Ave, Redvers, SK S0C2H0For Sale
- C$214,0003 bd2 ba1.4k sqft60 Railway Ave, Redvers, SK S0C2H0For Sale
- C$215,0005 bd2 ba1.1k sqft25 Rhodes St, Redvers, SK S0C2H0For Sale
- C$235,0004 bd3 ba1.1k sqft11 Rhodes St, Redvers, SK S0C2H0For Sale
Similar homes
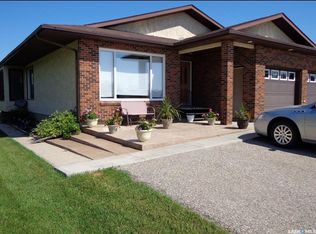
- C$349,0004 bd3 ba1.5k sqft5 Souris AVENUE, Redvers, SK S0C 2H0For Sale
 MLS ID #SK029708, Kimberly Setrum, Royal LePage Martin Liberty (Sask) Realty. Saskatchewan REALTORS® Association
 - C$349,0005 bd2 ba1.3k sqft48 Eisenhower STREET, Redvers, SK S0C 2H0For Sale
 MLS ID #SK041451, Mandy Jorgensen, Small Town Realty Inc.. Saskatchewan REALTORS® Association
 - C$535,0006 bd3 ba1.5k sqft21 & 23 Wauchope STREET, Redvers, SK S0C 2H0For SaleMLS ID #SK043455, Mandy Jorgensen, Small Town Realty Inc.. Saskatchewan REALTORS® Association
- C$465,0005 bd3 ba2.2k sqft30 Souris CRESCENT, Redvers, SK S0C 2H0For Sale
 MLS ID #SK041568, Mandy Jorgensen, Small Town Realty Inc.. Saskatchewan REALTORS® Association
 - C$235,0004 bd3 ba1.1k sqft11 Rhodes STREET, Redvers, SK S0C 2H0For SaleMLS ID #SK035341, Mandy Jorgensen, Small Town Realty Inc.. Saskatchewan REALTORS® Association
- C$214,0003 bd2 ba1.4k sqft60 Railway AVENUE, Redvers, SK S0C 2H0For SaleMLS ID #SK041224, Raymond Boutin, Performance Realty. Saskatchewan REALTORS® Association
- C$495,0003 bd2 ba2.2k sqft9 Warren STREET S, Redvers, SK S0C 2H0For SaleMLS ID #SK024445, Darya Pfund, Easy List Realty. Saskatchewan REALTORS® Association
- C$215,0005 bd2 ba1.1k sqft25 Rhodes STREET, Redvers, SK S0C 2H0For SaleMLS ID #SK035513, Tyler Matthewson, Performance Realty. Saskatchewan REALTORS® Association
- C$225,0003 bd1 ba939 sqft12 Roberts STREET, Redvers, SK S0C 2H0For SaleMLS ID #SK041492, Ron Mack, RE/MAX Blue Chip Realty - Estevan. Saskatchewan REALTORS® Association
- C$249,9005 bd3 ba1.4k sqft206 W 1st STREET, Alida, SK S0C 0B0For SaleMLS ID #SK039748, Tyler Matthewson, Performance Realty. Saskatchewan REALTORS® Association
