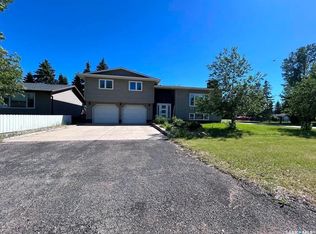
Welcome to this distinguished bungalow in the desirable community of Redvers, offering an impressive 2,234 square feet of thoughtfully designed living space on the main floor. Situated on a large corner lot backing directly onto the golf course, this property provides exceptional space, privacy, and beautiful surroundings. Step inside to a spacious foyer that opens into a warm & inviting living room featuring hardwood floors, perfect for relaxing or entertaining. A formal dining room adds elegance for hosting family gatherings and special occasions. The kitchen has been tastefully renovated in 2022 and is complemented by updated appliances (2023 & 2024), offering both style & functionality. Just off the kitchen, you’ll find two sunrooms—ideal for enjoying morning coffee or taking in views of the expansive backyard year-round. Down the hall, a convenient main floor laundry and mudroom provide practical everyday living. The main level also includes two comfortable bedrooms, a 4-piece bathroom, and a spacious primary suite complete with a 2-piece ensuite and patio doors leading to one of the sunrooms. The fully developed basement with two large bedrooms, a 3-piece bathroom, a massive flex room that could serve as a games room or additional bedroom, and a generous family area. Storage is abundant with two dedicated storage rooms plus a cold room. Outside, the property truly shines. The oversized yard features a garden area, shed, & a shop—perfect for hobbyists or extra storage. A double attached garage, concrete driveway, & additional asphalt parking provide ample space for vehicles & guests. This home was custom built by the original owners & has been meticulously maintained over the years. Numerous updates include: main bathroom renovation (2021), shingles (2021), back deck (2022), custom blinds (2023), water softener (2023), central air conditioning (2024), hot water heater (2026), and reverse osmosis system (2018), along with multiple appliance updates.
Active
C$465,000
30 Souris CRESCENT, Redvers, SK S0C 2H0
5beds
3baths
2,234sqft
Single Family Residence
Built in 1986
0.35 Acres Lot
$-- Zestimate®
C$208/sqft
C$-- HOA
What's special
Distinguished bungalowLarge corner lotSpacious foyerHardwood floorsFormal dining roomUpdated appliancesTwo sunrooms
- 6 days |
- 14 |
- 0 |
Zillow last checked:
Listing updated:
Listed by:
Mandy Jorgensen,
Small Town Realty Inc.
Source: Saskatchewan REALTORS® Association,MLS®#: SK041568Originating MLS®#: Saskatchewan REALTORS® Association
Facts & features
Interior
Bedrooms & bathrooms
- Bedrooms: 5
- Bathrooms: 3
Primary bedroom
- Features: Room Floor: Hardwood
- Level: Main
- Dimensions: 14'x19'6"
Bedroom
- Features: Room Floor: Linoleum
- Level: Main
- Dimensions: 11'4"x10'5"
Bedroom
- Features: Room Floor: Hardwood
- Level: Main
- Dimensions: 11'x10'7"
Bedroom
- Features: Room Floor: Carpet
- Level: Basement
- Dimensions: 14'3"x8'11"
Bedroom
- Features: Room Floor: Carpet
- Level: Basement
- Dimensions: 12'11"x10'6"
Other
- Features: Room Floor: Linoleum
- Level: Main
- Dimensions: 6'8"x5'1"
Other
- Features: Room Floor: Linoleum
- Level: Basement
- Dimensions: 4'11"x8'9"
Other
- Features: Room Floor: Linoleum
- Level: Main
- Dimensions: 6'7"x9'10"
Bonus room
- Features: Room Floor: Concrete
- Level: Basement
- Dimensions: 17'2"x17'2"
Dining room
- Features: Room Floor: Hardwood
- Level: Main
- Dimensions: 14'7"x10'
Family room
- Features: Room Floor: Carpet
- Level: Basement
- Dimensions: 19'6"x30'8"
Kitchen
- Features: Room Floor: Linoleum
- Level: Main
- Dimensions: 22'x11'3"
Other
- Features: Room Floor: Linoleum
- Level: Main
- Dimensions: 8'11"x9'4"
Living room
- Features: Room Floor: Hardwood
- Level: Main
- Dimensions: 14'7"x21'
Porch
- Features: Room Floor: Tile
- Level: Main
- Dimensions: 3'11"x26'10"
Storage
- Features: Room Floor: Concrete
- Level: Basement
- Dimensions: 9'8"x12'6"
Storage
- Features: Room Floor: Concrete
- Level: Basement
- Dimensions: 11'2"x5'4"
Sun room
- Features: Room Floor: Tile
- Level: Main
- Dimensions: 9'11"x11'11"
Sun room
- Features: Room Floor: Linoleum
- Level: Main
- Dimensions: 18'2"x10'
Utility room
- Features: Room Floor: Concrete
- Level: Basement
- Dimensions: 8'10"x10'4"
Heating
- Baseboard, Forced Air, Natural Gas
Cooling
- Central Air
Appliances
- Included: Water Heater, Gas Water Heater, Water Softener, Dishwasher Built In, Dryer, Freezer, Refrigerator, Exhaust Fan, Microwave, Oven Built In, Reverse Osmosis System, Stove, Washer
Features
- Central Vac Attached
- Windows: Window Treatments
- Basement: Full,Finished,Concrete
- Has fireplace: No
Interior area
- Total structure area: 2,234
- Total interior livable area: 2,234 sqft
Property
Parking
- Total spaces: 6
- Parking features: 2 Car Attached, Parking Spaces, Garage Door Opnr/Control(S), Asphalt, Concrete Driveway, Triple Driveway
- Attached garage spaces: 2
- Has uncovered spaces: Yes
- Details: Parking Size: 28.0x24.0
Features
- Patio & porch: Deck
- Exterior features: Garden, Lawn Back, Lawn Front
- Frontage length: 161.97
Lot
- Size: 0.35 Acres
- Features: Backs on to Park/Green Space, Irregular Lot, Trees/Shrubs
Details
- Additional structures: Shed(s)
Construction
Type & style
- Home type: SingleFamily
- Architectural style: Bungalow
- Property subtype: Single Family Residence
Materials
- Brick, Siding
- Roof: Asphalt
Condition
- Year built: 1986
Community & HOA
Location
- Region: Redvers
Financial & listing details
- Price per square foot: C$208/sqft
- Annual tax amount: C$3,786
- Date on market: 7/6/2026
- Ownership: Freehold
Mandy Jorgensen
Mandy Jorgensen
(306) 452-8256
By pressing Contact Agent, you agree that the real estate professional identified above may call/text you about your search, which may involve use of automated means and pre-recorded/artificial voices. You don't need to consent as a condition of buying any property, goods, or services. Message/data rates may apply. You also agree to our Terms of Use. Zillow does not endorse any real estate professionals. We may share information about your recent and future site activity with your agent to help them understand what you're looking for in a home.
Price history
| Date | Event | Price |
|---|---|---|
| 7/6/2026 | Listed for sale | C$465,000C$208/sqft |
Source: Saskatchewan REALTORS® Association #SK041568 Report a problem | ||
Public tax history
Tax history is unavailable.
Climate risks
Neighborhood: S0C
Nearby schools
GreatSchools rating
No schools nearby
We couldn't find any schools near this home.
- C$230,0003 bd2 ba1k sqft15 Souris Cres, Redvers, SK S0C2H0For Sale
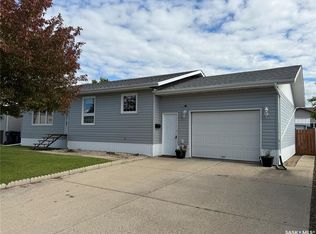
- C$214,0003 bd2 ba1.4k sqft60 Railway Ave, Redvers, SK S0C2H0For Sale

- C$74,0003 bd2 ba684 sqft9 Wauchope St, Redvers, SK S0C2H0For Sale
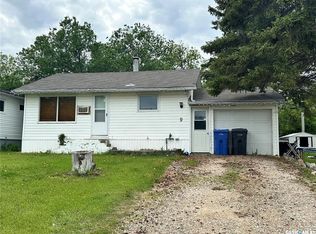
- C$381,0004 bd3 ba1.5k sqft10 Dr Arthur Ave, Redvers, SK S0C2H0For Sale
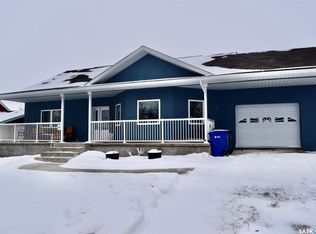
- C$20,0008,999.496 Square Feet9 Warren St, Redvers, SK S0C2H0Lot/Land
- C$75,0003 bd1 ba1.2k sqft29 Carlton St, Redvers, SK S0C2H0For Sale
- C$495,0003 bd2 ba2.2k sqft9 Warren St S, Redvers, SK S0C2H0For Sale
- C$235,0004 bd3 ba1.1k sqft11 Rhodes St, Redvers, SK S0C2H0For Sale
Similar homes
- C$349,0005 bd2 ba1.3k sqft48 Eisenhower STREET, Redvers, SK S0C 2H0For Sale
 MLS ID #SK041451, Mandy Jorgensen, Small Town Realty Inc.. Saskatchewan REALTORS® Association
 - C$495,0003 bd2 ba2.2k sqft9 Warren STREET S, Redvers, SK S0C 2H0For Sale
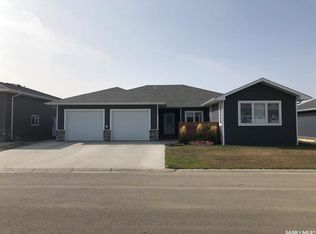 MLS ID #SK024445, Darya Pfund, Easy List Realty. Saskatchewan REALTORS® Association
 - C$381,0004 bd3 ba1.5k sqft10 Dr Arthur AVENUE, Redvers, SK S0C 2H0For SaleMLS ID #SK031769, Mandy Jorgensen, Small Town Realty Inc.. Saskatchewan REALTORS® Association
- C$349,0004 bd3 ba1.5k sqft5 Souris AVENUE, Redvers, SK S0C 2H0For Sale
 MLS ID #SK029708, Kimberly Setrum, Royal LePage Martin Liberty (Sask) Realty. Saskatchewan REALTORS® Association
 - C$235,0004 bd3 ba1.1k sqft11 Rhodes STREET, Redvers, SK S0C 2H0For SaleMLS ID #SK035341, Mandy Jorgensen, Small Town Realty Inc.. Saskatchewan REALTORS® Association
- C$650,0003 bd3 ba3.1k sqft15 Broadway STREET S, Redvers, SK S0C 2H0For SaleMLS ID #SK021829, Tyler Matthewson, Performance Realty. Saskatchewan REALTORS® Association
- C$249,9005 bd3 ba1.4k sqft206 W 1st STREET, Alida, SK S0C 0B0For SaleMLS ID #SK039748, Tyler Matthewson, Performance Realty. Saskatchewan REALTORS® Association
- C$279,9006 bd3 ba3.1k sqft15 Adelaide STREET, Manor, SK S0C 1R0For SaleMLS ID #SK040541, Tyler Matthewson, Performance Realty. Saskatchewan REALTORS® Association
- C$285,0005 bd4 ba3k sqft48 Main Street, Manor, SK S0C 1R0For SaleMLS ID #SK015200, Tyler Matthewson, Performance Realty. Saskatchewan REALTORS® Association
- Saskatchewan
- Division No. 1
- Redvers
- S0C 2H0
- 30 Souris CRESCENT
Nearby cities
Other Redvers Topics
