Welcome to **15 Adelaide Street, Manor**—an impressive 3,105 sq. ft. family home situated on a beautifully maintained double lot with exceptional indoor and outdoor living space. The park-like yard features a massive garden, mature fruit trees, flower beds, a fire pit area, storage shed, and a spacious covered deck overlooking the backyard, creating the perfect setting for entertaining or relaxing. Inside, this spacious home offers **6 bedrooms and 3 bathrooms**. The main floor welcomes you with a convenient boot room off the deck, a 4-piece bathroom, a bedroom, and a spacious primary suite complete with a walk-in closet and private 4-piece ensuite. Main floor laundry adds convenience, while the oversized kitchen boasts an abundance of cabinetry, countertop space, a pantry, and a large island with seating. Just off the kitchen is the dining area, making family meals and entertaining effortless. The inviting living room features a cozy wood-burning stove and large bay windows that fill the space with natural light. Just off the living room is a true standout feature—an indoor hot tub room with beautiful cedar walls and ceiling, offering the perfect place to unwind year-round. With access from both inside the home and the covered deck, it's ideal for relaxing or entertaining guests. Upstairs you'll find **4 additional bedrooms**, a bonus room, a spacious rec room or secondary family room, and another 4-piece bathroom, providing plenty of room for a growing family. The basement houses the utility room and offers additional storage. With over 3,100 sq. ft. of living space, a beautifully landscaped double lot, and room for everyone both inside and out, this property is the perfect place to raise a family while enjoying small-town living at its finest.
Active
C$279,900
15 Adelaide Street, Manor, SK S0C 1R0
6beds
3baths
3,105sqft
Single Family Residence
Built in 1910
0.28 Acres Lot
$-- Zestimate®
C$90/sqft
C$-- HOA
What's special
Beautifully maintained double lotPark-like yardMassive gardenMature fruit treesFlower bedsFire pit areaStorage shed
- 118 days
- 4
- 0
Zillow last checked:
Listing updated:
Listed by:
Tyler Matthewson,
Performance Realty
Source: Saskatchewan REALTORS® Association,MLS®#: SK040541Originating MLS®#: Saskatchewan REALTORS Association
Facts & features
Interior
Bedrooms & bathrooms
- Bedrooms: 6
- Bathrooms: 3
Primary bedroom
- Description: Flooring: Laminate
- Level: Main
Bedroom
- Description: Flooring: Carpet
- Level: Main
Bedroom
- Description: Flooring: Laminate
- Level: Second
Bedroom
- Description: Flooring: Laminate
- Level: Second
- Dimensions: x 11.00
Bedroom
- Description: Flooring: Laminate
- Level: Second
Bedroom
- Description: Flooring: Laminate
- Level: Second
Bathroom
- Description: Flooring: Tile
- Features: Four Piece Bathroom
- Level: Main
Bathroom
- Description: Flooring: Linoleum
- Features: Four Piece Bathroom
- Level: Main
Bathroom
- Description: Flooring: Linoleum
- Features: Four Piece Bathroom
- Level: Second
Bonus room
- Description: Flooring: Laminate
- Level: Second
Dining room
- Description: Flooring: Hardwood
- Level: Main
- Dimensions: x 18.00
Foyer
- Description: Flooring: Tile
- Level: Main
- Dimensions: x 9.00
Great room
- Description: Flooring: Linoleum
- Level: Main
Kitchen
- Description: Flooring: Tile
- Level: Main
Laundry
- Description: Flooring: Linoleum
- Level: Main
Living room
- Description: Flooring: Hardwood
- Level: Main
- Dimensions: 15.00 x
Recreation
- Description: Flooring: Laminate
- Level: Second
- Dimensions: x 19.00
Storage room
- Description: Flooring: Laminate
- Level: Second
- Dimensions: x 10.00
Utility room
- Description: Flooring: Linoleum
- Level: Second
Utility room
- Description: Flooring: Concrete
- Level: Basement
- Dimensions: 26.00 x 20.00
Heating
- Forced Air, Natural Gas
Cooling
- Central Air
Appliances
- Included: Gas Water Heater, Water Softener, Dryer, Dishwasher, Freezer, Refrigerator, Stove, Washer
Features
- Central Vacuum, Hot Tub/Spa, Window Treatments
- Windows: Window Treatments
- Basement: Partial,Unfinished,Sump Pump
- Number of fireplaces: 1
- Fireplace features: Wood Burning
Interior area
- Total interior livable area: 3,105 sqft
Property
Parking
- Total spaces: 4
- Parking features: Driveway, Gravel, No Garage, Parking Space(s)
- Has uncovered spaces: Yes
- Details: Gravel Drive,
Features
- Patio & porch: Deck
- Exterior features: Fire Pit
- Has spa: Yes
- Spa features: Hot Tub
Lot
- Size: 0.28 Acres
- Dimensions: 100.00 x 120
- Features: Rectangular, Rectangular Lot, Back Yard, Front Yard, Garden, Trees
Details
- Additional structures: Shed(s)
Construction
Type & style
- Home type: SingleFamily
- Architectural style: Two Story
- Property subtype: Single Family Residence
Materials
- Vinyl Siding, Wood Frame, Brick
- Roof: Metal
Condition
- Year built: 1910
Community & HOA
Location
- Region: Manor
Financial & listing details
- Price per square foot: C$90/sqft
- Annual tax amount: C$3,296
- Date on market: 6/26/2026
- Ownership: Freehold
Price history
| Date | Event | Price |
|---|---|---|
| 6/26/2026 | Listed for sale | C$279,900C$90/sqft |
Source: Saskatchewan REALTORS® Association #SK040541 Report a problem | ||
Public tax history
Tax history is unavailable.
Climate risks
Neighborhood: S0C
Nearby schools
GreatSchools rating
No schools nearby
We couldn't find any schools near this home.


Similar homes
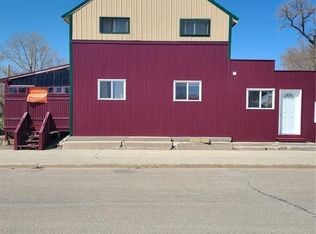
- C$285,0005 bd4 ba3k sqft48 Main Street, Manor, SK S0C 1R0For Sale
 MLS ID #SK045088, Tyler Matthewson, Performance Realty. Saskatchewan REALTORS® Association
 - C$319,0004 bd3 ba1.5k sqft5 Souris Avenue, Redvers, SK S0C 2H0For Sale
 MLS ID #SK045535, Mandy Jorgensen, Small Town Realty Inc.. Saskatchewan REALTORS® Association
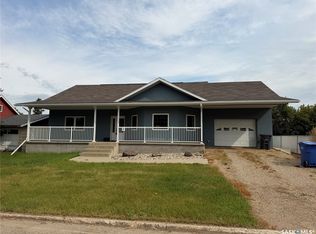
 - C$381,0004 bd3 ba1.5k sqft10 Dr Arthur Avenue, Redvers, SK S0C 2H0For Sale
 MLS ID #SK031769, Mandy Jorgensen, Small Town Realty Inc.. Saskatchewan REALTORS® Association
