46 Newcombe Street. Nestled in the peaceful village of Manor this home sits on a 50'x120' lot. Built in 1970 with a total of 1,148 sqft and full basement that's partially finished. Open Concept Layout: The main floor welcomes you with an open concept kitchen, living room, and dining room, all adorned with hardwood flooring. There are three bedrooms on the main floor, providing comfortable accommodation for residents or guests. A 4-piece bathroom on the main floor offers convenience and functionality. The basement features a large recreation room with completed gyprock, paint, flooring, and trim. This space is ideal for entertaining or relaxation., 2-piece bathroom with plumbing for a 4-piece setup, offering the potential for further customization to meet the needs of the household. Utility/Laundry Room: A dedicated utility/laundry room provides practical solutions for household chores and storage needs. The basement offers lots of storage space, ensuring that residents have plenty of room to keep belongings organized. Spacious deck on the north side of the home provides an ideal outdoor space for relaxation, dining, or socializing. The backyard boasts plenty of trees and shrubs, offering privacy during the summer months. A gravel pad is ready for the construction of a garage, providing additional storage space or shelter for vehicles. Recent updates include a gas water heater installed in 2021, new furnace, and new shingles in 2015. These updates contribute to the home's energy efficiency, comfort, and overall maintenance. Be sure to check out this property, schedule a viewing today!
Active
C$162,000
46 Newcombe Street, Manor, SK S0C 1R0
4beds
2baths
1,148sqft
Single Family Residence
Built in 1970
5,998 Square Feet Lot
$-- Zestimate®
C$141/sqft
C$-- HOA
What's special
Hardwood flooring
- 349 days
- 2
- 0
Zillow last checked:
Listing updated:
Listed by:
Tyler Matthewson,
Performance Realty
Source: Saskatchewan REALTORS® Association,MLS®#: SK023587Originating MLS®#: Saskatchewan REALTORS Association
Facts & features
Interior
Bedrooms & bathrooms
- Bedrooms: 4
- Bathrooms: 2
Primary bedroom
- Description: Flooring: Carpet
- Level: Main
- Dimensions: 14.00 x 18.80
Bedroom
- Description: Flooring: Hardwood
- Level: Main
- Dimensions: 11.20 x 12.70
Bedroom
- Description: Flooring: Carpet
- Level: Main
- Dimensions: 9.10 x 12.70
Bedroom
- Description: Flooring: Concrete
- Level: Basement
- Dimensions: 14.00 x 12.00
Bathroom
- Description: Flooring: Tile
- Features: Four Piece Bathroom
- Level: Main
- Dimensions: 7.00 x 10.80
Bathroom
- Description: Flooring: Concrete
- Features: Two Piece Bathroom
- Level: Basement
- Dimensions: 7.70 x 6.70
Bonus room
- Description: Flooring: Hardwood
- Level: Basement
Kitchen
- Description: Flooring: Hardwood
- Level: Main
- Dimensions: 18.80 x 17.40
Living room
- Description: Flooring: Hardwood
- Level: Main
- Dimensions: 18.20 x 17.00
Recreation
- Description: Flooring: Carpet
- Level: Basement
Utility room
- Description: Flooring: Concrete
- Level: Basement
Heating
- Forced Air, Natural Gas
Cooling
- Central Air
Appliances
- Included: Gas Water Heater, Dishwasher, Microwave
Features
- Central Vacuum, Window Treatments
- Windows: Window Treatments
- Basement: Full,Partially Finished,Sump Pump
Interior area
- Total interior livable area: 1,148 sqft
Property
Parking
- Total spaces: 6
- Parking features: Driveway, Gravel, No Garage, Parking Space(s), RV Access/Parking
- Has uncovered spaces: Yes
- Details: Gravel Drive,
Features
- Patio & porch: Deck
Lot
- Size: 5,998 Square Feet
- Dimensions: 50.00 x 120
- Features: Rectangular, Rectangular Lot, Back Yard, Trees
Details
- Other equipment: Satellite Dish
Construction
Type & style
- Home type: SingleFamily
- Architectural style: Bungalow
- Property subtype: Single Family Residence
Materials
- Vinyl Siding, Wood Frame
- Roof: Asphalt,Shingle
Condition
- Year built: 1970
Community & HOA
Location
- Region: Manor
Financial & listing details
- Price per square foot: C$141/sqft
- Annual tax amount: C$2,305
- Date on market: 11/6/2025
- Ownership: Freehold
Price history
| Date | Event | Price |
|---|---|---|
| 4/25/2026 | Price change | C$162,000-4.1%C$141/sqft |
Source: Saskatchewan REALTORS® Association #SK023587 Report a problem | ||
| 11/6/2025 | Listed for sale | C$169,000C$147/sqft |
Source: Saskatchewan REALTORS® Association #SK023587 Report a problem | ||
Public tax history
Tax history is unavailable.
Climate risks
Neighborhood: S0C
Nearby schools
GreatSchools rating
No schools nearby
We couldn't find any schools near this home.
Similar homes
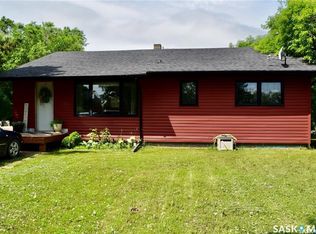
- C$150,0003 bd2 ba1k sqft6 Main Street, Manor, SK S0C 1R0For Sale
 MLS ID #SK026664, Mandy Jorgensen, Small Town Realty Inc.. Saskatchewan REALTORS® Association
 - C$169,0003 bd2 ba1.2k sqft218 7th Street W, Carlyle, SK S0C 0R0For Sale
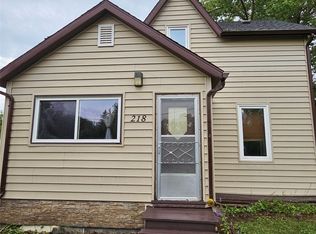 MLS ID #SK051399, Raymond Boutin, Performance Realty. Saskatchewan REALTORS® Association
 - C$89,0002 bd2 ba576 sqft17 Beckton Street #A & B, Manor, SK S0C 1R0For Sale
 MLS ID #SK048948, Mandy Jorgensen, Small Town Realty Inc.. Saskatchewan REALTORS® Association
 - C$89,0002 bd2 ba576 sqft15 Beckton Street #A & B, Manor, SK S0C 1R0For Sale
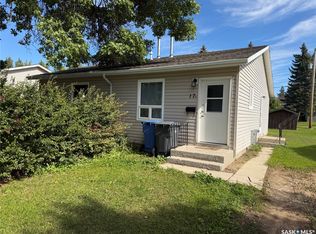 MLS ID #SK049206, Mandy Jorgensen, Small Town Realty Inc.. Saskatchewan REALTORS® Association
