Welcome to this charming 684 sq. ft. bungalow—perfectly suited for first-time buyers, investors, or those looking to downsize. The main floor offers two comfortable bedrooms, a full 4-piece bathroom, and a functional kitchen and dining area that opens seamlessly into a bright and spacious living room, creating an inviting space for everyday living. The basement provides excellent versatility, currently featuring a large living area being used as a primary bedroom, along with an additional room serving as a walk-in closet. A convenient 2-piece bathroom and dedicated laundry area complete the lower level. This home also includes a single attached garage for added convenience. Ideally located close to the swimming pool, arena, golf course, and school, this property offers both comfort and accessibility. An excellent opportunity whether you’re entering the market, expanding your rental portfolio, or looking for a cozy place to retire.
Active
C$74,000
9 Wauchope STREET, Redvers, SK S0C 2H0
3beds
2baths
684sqft
Single Family Residence
Built in 1958
5,998 Square Feet Lot
$-- Zestimate®
C$108/sqft
C$-- HOA
What's special
Two comfortable bedroomsDedicated laundry areaSingle attached garage
- 22 days |
- 18 |
- 1 |
Zillow last checked:
Listing updated:
Listed by:
Mandy Jorgensen,
Small Town Realty Inc.
Source: Saskatchewan REALTORS® Association,MLS®#: SK040045Originating MLS®#: Saskatchewan REALTORS® Association
Facts & features
Interior
Bedrooms & bathrooms
- Bedrooms: 3
- Bathrooms: 2
Bedroom
- Features: Room Floor: Laminate
- Level: Main
- Dimensions: 10'1"x9'2"
Bedroom
- Features: Room Floor: Laminate
- Level: Main
- Dimensions: 9'3"x10'8"
Bedroom
- Features: Room Floor: Laminate
- Level: Basement
- Area: 143 Square Feet
- Dimensions: 11'x13'
Other
- Features: Room Floor: Laminate
- Level: Basement
- Dimensions: 4'8"x3'10"
Other
- Features: Room Floor: Linoleum
- Level: Main
- Dimensions: 4'6"x6'10"
Other
- Features: Room Floor: Laminate
- Level: Main
- Dimensions: 11'8"x11'2"
Living room
- Features: Room Floor: Laminate
- Level: Main
- Dimensions: 12'6"x13'5"
Other
- Features: Room Floor: Laminate
- Level: Basement
- Dimensions: 9'1"x10'9"
Porch
- Features: Room Floor: Wood
- Level: Main
- Dimensions: 4'7"x3'3"
Utility room
- Features: Room Floor: Linoleum
- Level: Basement
- Dimensions: 12'2"x10'10"
Heating
- Forced Air, Natural Gas
Appliances
- Included: Water Heater, Electric Water Heater, Dryer, Refrigerator, Stove, Washer
Features
- Basement: Full,Finished,Walls Indeterminable
- Has fireplace: No
Interior area
- Total structure area: 684
- Total interior livable area: 684 sqft
Property
Parking
- Total spaces: 2
- Parking features: 1 Car Attached, Parking Spaces, Gravel
- Attached garage spaces: 1
- Has uncovered spaces: Yes
- Details: Parking Size: 24.0x12.0
Features
- Exterior features: Lawn Back, Lawn Front
- Frontage length: 50.00
Lot
- Size: 5,998 Square Feet
- Dimensions: 120.00
- Features: Rectangular Lot, Trees/Shrubs
Construction
Type & style
- Home type: SingleFamily
- Architectural style: Raised Bungalow
- Property subtype: Single Family Residence
Materials
- Siding, Vinyl Siding
- Roof: Asphalt
Condition
- Year built: 1958
Community & HOA
Location
- Region: Redvers
Financial & listing details
- Price per square foot: C$108/sqft
- Annual tax amount: C$1,608
- Date on market: 6/19/2026
- Exclusions: Water Softener
- Ownership: Freehold
Mandy Jorgensen
Mandy Jorgensen
(306) 452-8256
By pressing Contact Agent, you agree that the real estate professional identified above may call/text you about your search, which may involve use of automated means and pre-recorded/artificial voices. You don't need to consent as a condition of buying any property, goods, or services. Message/data rates may apply. You also agree to our Terms of Use. Zillow does not endorse any real estate professionals. We may share information about your recent and future site activity with your agent to help them understand what you're looking for in a home.
Price history
| Date | Event | Price |
|---|---|---|
| 6/19/2026 | Listed for sale | C$74,000C$108/sqft |
Source: Saskatchewan REALTORS® Association #SK040045 Report a problem | ||
Public tax history
Tax history is unavailable.
Climate risks
Neighborhood: S0C
Nearby schools
GreatSchools rating
No schools nearby
We couldn't find any schools near this home.
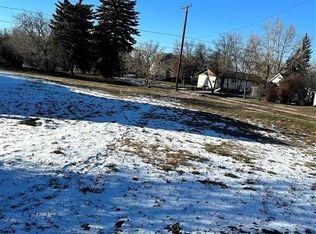
- C$20,0008,999.496 Square Feet9 Warren St, Redvers, SK S0C2H0Lot/Land
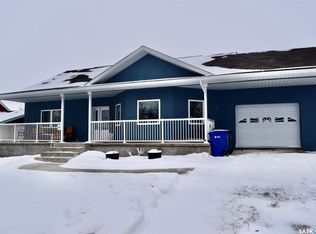
- C$214,0003 bd2 ba1.4k sqft60 Railway Ave, Redvers, SK S0C2H0For Sale

- C$381,0004 bd3 ba1.5k sqft10 Dr Arthur Ave, Redvers, SK S0C2H0For Sale
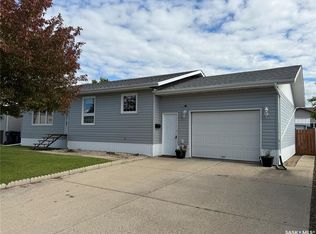
- C$230,0003 bd2 ba1k sqft15 Souris Cres, Redvers, SK S0C2H0For Sale
- C$75,0003 bd1 ba1.2k sqft29 Carlton St, Redvers, SK S0C2H0For Sale
- C$465,0005 bd3 ba2.2k sqft30 Souris Cres, Redvers, SK S0C2H0For Sale
- C$235,0004 bd3 ba1.1k sqft11 Rhodes St, Redvers, SK S0C2H0For Sale
- C$47,0002 bd1 ba748 sqft10 Railway Ave, Redvers, SK S0C2P0For Sale
Similar homes
- C$75,0001 bd1 ba626 sqft26 Rhodes STREET, Redvers, SK S0C 2H0For Sale
 MLS ID #SK021521, Mandy Jorgensen, Small Town Realty Inc.. Saskatchewan REALTORS® Association
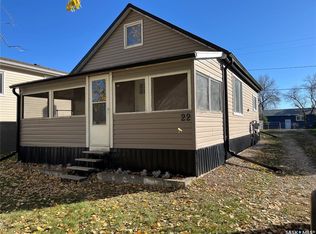
 - C$79,0001 bd1 ba802 sqft22 Rhodes STREET, Redvers, SK S0C 2H0For Sale
 MLS ID #SK020329, Mandy Jorgensen, Small Town Realty Inc.. Saskatchewan REALTORS® Association
 - C$47,0002 bd1 ba748 sqft10 Railway AVENUE, Redvers, SK S0C 2H0For Sale
 MLS ID #SK042273, Mandy Jorgensen, Small Town Realty Inc.. Saskatchewan REALTORS® Association
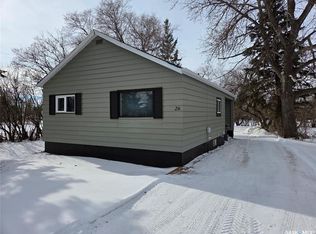
 - C$82,5002 bd1 ba800 sqft26 Fraser STREET, Manor, SK S0C 1R0For Sale
 MLS ID #SK029272, Tyler Matthewson, Performance Realty. Saskatchewan REALTORS® Association
 - C$59,9982 bd1 ba748 sqft49 Newcombe STREET, Manor, SK S0C 1R0For SaleMLS ID #SK020161, Crystal Ennis, Performance Realty. Saskatchewan REALTORS® Association
- Saskatchewan
- Division No. 1
- Redvers
- S0C 2H0
- 9 Wauchope STREET
Nearby cities
Other Redvers Topics
