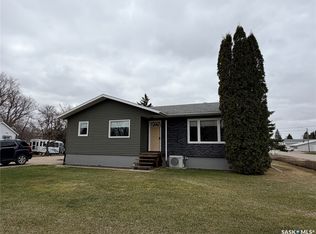
Charming 1.5 storey character home now available for only $75,000—cheaper than renting! Why pay rent when you can invest in your own place? This home offers 3 bedrooms plus a den, along with a bonus room upstairs—perfect for a home office, playroom, or extra living space. The main floor features a large living room, a galley-style kitchen that flows nicely into the dining room, and a cute porch that adds to the home’s character. Situated on a corner lot right across from the local school, this property is in a great location right in the middle of town—close to everything you need. There’s also a single detached garage for added convenience. Whether you’re looking for a starter home, investment property, or something affordable to call your own—this one checks the boxes. Don’t miss your chance to own for less than renting!
Active
C$75,000
29 Carlton Street, Redvers, SK S0C 2H0
3beds
1baths
1,225sqft
Single Family Residence
Built in 1910
5,941 Square Feet Lot
$-- Zestimate®
C$61/sqft
C$-- HOA
What's special
Bonus room upstairsGalley-style kitchenCute porchCorner lotSingle detached garage
- 91 days
- 21
- 0
Zillow last checked:
Listing updated:
Listed by:
Mandy Jorgensen,
Small Town Realty Inc.
Source: Saskatchewan REALTORS® Association,MLS®#: SK043389Originating MLS®#: Saskatchewan REALTORS Association
Facts & features
Interior
Bedrooms & bathrooms
- Bedrooms: 3
- Bathrooms: 1
Bedroom
- Description: Flooring: Laminate
- Level: Main
- Dimensions: 11.00 x 11.00
Bedroom
- Description: Flooring: Laminate
- Level: Main
- Dimensions: 8.70 x 9.20
Bedroom
- Description: Flooring: Laminate
- Level: Second
- Dimensions: 8.10 x 14.00
Bathroom
- Description: Flooring: Tile
- Level: Main
- Dimensions: 5.60 x 11.40
Bonus room
- Description: Flooring: Laminate
- Level: Second
- Dimensions: 8.90 x 13.30
Den
- Description: Flooring: Laminate
- Level: Second
- Dimensions: 9.80 x 10.00
Dining room
- Description: Flooring: Laminate
- Level: Main
- Dimensions: 9.00 x 12.00
Kitchen
- Description: Flooring: Plank,Vinyl
- Level: Main
- Dimensions: 10.00 x 11.30
Living room
- Description: Flooring: Laminate
- Level: Main
- Dimensions: 11.00 x 12.00
Porch
- Description: Flooring: Tile
- Level: Main
- Dimensions: 4.10 x 6.60
Heating
- Forced Air, Natural Gas
Appliances
- Included: Electric Water Heater, Dryer, Refrigerator, Stove, Washer
Features
- Basement: Block,Partial,Unfinished
Interior area
- Total interior livable area: 1,225 sqft
Property
Parking
- Total spaces: 2
- Parking features: Driveway, Detached, One Car Garage, Gravel, Parking Space(s)
- Garage spaces: 1
- Has uncovered spaces: Yes
- Details: Gravel Drive,
Lot
- Size: 5,941 Square Feet
- Dimensions: 60.00 x 99.00
- Features: Corner Lot, Rectangular, Rectangular Lot, Back Yard, Front Yard, Trees
Construction
Type & style
- Home type: SingleFamily
- Architectural style: One and One Half Story
- Property subtype: Single Family Residence
Materials
- Vinyl Siding, Wood Frame
- Foundation: Concrete Perimeter
- Roof: Asphalt,Shingle
Condition
- Year built: 1910
Community & HOA
Location
- Region: Redvers
Financial & listing details
- Price per square foot: C$61/sqft
- Annual tax amount: C$1,650
- Date on market: 7/22/2026
- Ownership: Freehold
Price history
| Date | Event | Price |
|---|---|---|
| 7/22/2026 | Listed for sale | C$75,000C$61/sqft |
Source: Saskatchewan REALTORS® Association #SK043389 Report a problem | ||
Public tax history
Tax history is unavailable.
Climate risks
Neighborhood: S0C
Nearby schools
GreatSchools rating
No schools nearby
We couldn't find any schools near this home.

Similar homes
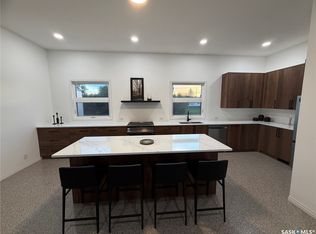
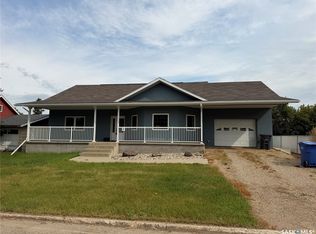
- C$95,0003 bd2 ba1.4k sqft103 2nd Street W, Storthoaks, SK S0C 2K0For Sale
 MLS ID #SK027018, Mandy Jorgensen, Small Town Realty Inc.. Saskatchewan REALTORS® Association
 - C$70,0002 bd2 ba1.4k sqft214 W 1st Street, Alida, SK S0C 0B0For Sale
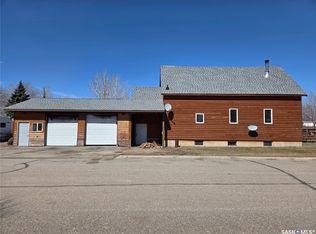 MLS ID #SK033501, Tyler Matthewson, Performance Realty. Saskatchewan REALTORS® Association
