Welcome to 214 1st Street W in the quiet community of Alida — a truly one-of-a-kind character home that was once a church, now thoughtfully transformed into a unique and inviting residence full of warmth and charm. Offering 1,448 sq ft of living space including the loft, this home features an open-concept main floor highlighted by a stunning 16-ft ceiling in the spacious living room. A cozy wood stove adds warmth and ambiance, creating an inviting focal point in the main living area. The kitchen features custom ¾” Baltic Birch cabinetry with beautifully finished cabinet doors and plenty of space on the countertops. There is plenty of drawer and cupboard space, making it both functional and stylish. Just off the kitchen is a convenient laundry/storage room, along with a 2-piece bathroom on the main floor. Upstairs, the loft-style primary bedroom overlooks the living room and features a walk-in closet and a 3-piece ensuite, offering a private retreat with a view. Custom wood finishes are showcased throughout the home, including railings, trim, and doors, enhancing its rich character. The basement can be accessed from both the living room and through the rear mudroom entry. Heating for both the home and garage is provided by a boiler system. The attached 832 sq ft (2.5 car) garage is fully finished with in-floor heat and insulated throughout. Situated on a 55’ x 115’ corner lot, the property includes a fenced side yard—ideal for pets—along with a 12’ x 16’ front deck and additional parking spaces out front. If you’re searching for a truly distinctive home with character, craftsmanship, and versatility, this converted church is a must-see.
Active
C$70,000
214 W 1st Street, Alida, SK S0C 0B0
2beds
2baths
1,448sqft
Single Family Residence
Built in 1915
6,324 Square Feet Lot
$-- Zestimate®
C$48/sqft
C$-- HOA
What's special
- 185 days
- 58
- 10
Zillow last checked:
Listing updated:
Listed by:
Tyler Matthewson,
Performance Realty
Source: Saskatchewan REALTORS® Association,MLS®#: SK033501Originating MLS®#: Saskatchewan REALTORS Association
Facts & features
Interior
Bedrooms & bathrooms
- Bedrooms: 2
- Bathrooms: 2
Bedroom
- Description: Flooring: Wood
- Level: Other
- Dimensions: 14.30 x 23.50
Bedroom
- Description: Flooring: Concrete
- Level: Basement
- Dimensions: 9.80 x 15.10
Bathroom
- Description: Flooring: Linoleum
- Features: Two Piece Bathroom
- Level: Main
- Dimensions: 3.00 x 5.80
Other
- Description: Flooring: Linoleum
- Features: Three Piece Bathroom
- Level: Other
- Dimensions: 8.20 x 5.80
Foyer
- Description: Flooring: Wood
- Level: Main
- Dimensions: 4.50 x 9.10
Kitchen
- Description: Flooring: Laminate
- Features: Kitchen/Dining Combo
- Level: Main
- Dimensions: 14.60 x 13.11
Laundry
- Description: Flooring: Laminate
- Level: Main
- Dimensions: 7.70 x 8.70
Living room
- Description: Flooring: Wood
- Level: Main
- Dimensions: 22.11 x 23.11
Mud room
- Description: Flooring: Laminate
- Level: Main
- Dimensions: 19.80 x 17.40
Other
- Description: Flooring: Concrete
- Level: Basement
- Dimensions: 24.00 x 40.00
Heating
- Hot Water, Radiant Floor
Cooling
- Wall/Window Unit(s)
Appliances
- Included: Electric Water Heater, Dishwasher, Microwave, Refrigerator
Features
- Basement: Full,Unfinished
- Number of fireplaces: 1
- Fireplace features: Wood Burning
Interior area
- Total interior livable area: 1,448 sqft
Property
Parking
- Total spaces: 6
- Parking features: Attached, Driveway, Two Car Garage, Gravel, Heated Garage, Parking Space(s)
- Attached garage spaces: 2
- Has uncovered spaces: Yes
- Details: Gravel Drive,
Features
- Patio & porch: Deck
- Fencing: Partial
Lot
- Size: 6,324 Square Feet
- Dimensions: 55.00 x 115
- Features: Corner Lot, Back Yard, Front Yard
Construction
Type & style
- Home type: SingleFamily
- Architectural style: One and One Half Story
- Property subtype: Single Family Residence
Materials
- Wood Siding, Wood Frame
- Foundation: Concrete Perimeter
- Roof: Asphalt,Shingle
Condition
- Year built: 1915
Community & HOA
Location
- Region: Alida
Financial & listing details
- Price per square foot: C$48/sqft
- Date on market: 4/20/2026
- Ownership: Freehold
Price history
| Date | Event | Price |
|---|---|---|
| 9/24/2026 | Price change | C$70,000-12.5%C$48/sqft |
Source: Saskatchewan REALTORS® Association #SK033501 Report a problem | ||
| 5/19/2026 | Price change | C$80,000-27.2%C$55/sqft |
Source: Saskatchewan REALTORS® Association #SK033501 Report a problem | ||
| 4/21/2026 | Listed for sale | C$109,900C$76/sqft |
Source: Saskatchewan REALTORS® Association #SK033501 Report a problem | ||
Public tax history
Tax history is unavailable.
Climate risks
Neighborhood: S0C
Nearby schools
GreatSchools rating
No schools nearby
We couldn't find any schools near this home.


Similar homes
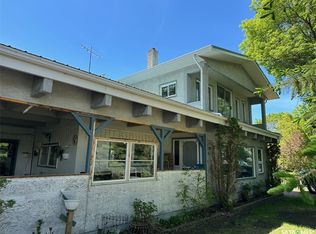
- C$75,0003 bd1 ba1.2k sqft29 Carlton Street, Redvers, SK S0C 2H0For Sale
 MLS ID #SK043389, Mandy Jorgensen, Small Town Realty Inc.. Saskatchewan REALTORS® Association
 - C$95,0003 bd2 ba1.4k sqft103 2nd Street W, Storthoaks, SK S0C 2K0For Sale
 MLS ID #SK027018, Mandy Jorgensen, Small Town Realty Inc.. Saskatchewan REALTORS® Association
 - C$59,9002 bd1 ba864 sqft306 1st Street W, Carnduff, SK S0C 0S0For Sale
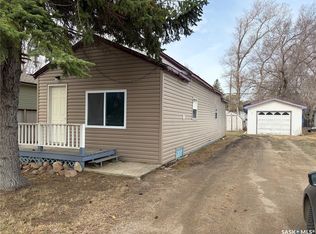 MLS ID #SK035141, Staci Leptich, Small Town Realty Inc.. Saskatchewan REALTORS® Association
 - C$55,0003 bd1 ba840 sqft113 1st Street W, Carnduff, SK S0C 0S0For Sale
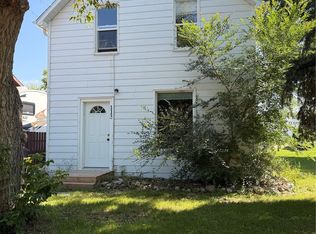 MLS ID #SK047087, Mandy Jorgensen, Small Town Realty Inc.. Saskatchewan REALTORS® Association
