This charming 1,440 sq. ft., two-storey home is thoughtfully designed and set on a picturesque 1-acre lot in a quiet, welcoming community. The main floor features a spacious kitchen and dining area that seamlessly flows into a sunken, grand living room, creating an inviting space for both everyday living and entertaining. The living room is highlighted by east-facing windows, south-facing patio doors leading to a wrap-around deck, and a cozy wood-burning fireplace that adds warmth and character. Also on the main level is a well-appointed five-piece bathroom with his and her sinks, along with the convenience of a main-floor laundry room. Upstairs, you’ll find three comfortable bedrooms and a charming three-piece bathroom complete with a classic clawfoot tub, adding timeless appeal. The basement provides ample storage space. Outside, the expansive yard offers plenty of room to enjoy the outdoors, complemented by a detached garage and shop, ideal for hobbies, storage, or extra workspace. This property offers the perfect balance of space, functionality, and peaceful country-style living.
Active
C$95,000
103 2nd STREET W, Storthoaks, SK S0C 2K0
3beds
2baths
1,440sqft
Single Family Residence
Built in 1915
1.14 Acres Lot
$-- Zestimate®
C$66/sqft
C$-- HOA
What's special
East-facing windowsCozy wood-burning fireplaceMain-floor laundry roomThree comfortable bedroomsExpansive yard
- 191 days |
- 54 |
- 3 |
Zillow last checked:
Listing updated:
Listed by:
Mandy Jorgensen,
Small Town Realty Inc.
Source: Saskatchewan REALTORS® Association,MLS®#: SK027018Originating MLS®#: Saskatchewan REALTORS® Association
Facts & features
Interior
Bedrooms & bathrooms
- Bedrooms: 3
- Bathrooms: 2
Kitchen
- Description: Number of Kitchens: 1
Heating
- Forced Air, Natural Gas, Furnace Owned
Cooling
- Central Air
Appliances
- Included: Water Heater, Gas Water Heater, Dishwasher Built In, Dryer, Refrigerator, Stove, Washer
Features
- Basement: Partial,Unfinished,Concrete
- Number of fireplaces: 1
- Fireplace features: Wood Burning
Interior area
- Total structure area: 1,440
- Total interior livable area: 1,440 sqft
Property
Parking
- Total spaces: 6
- Parking features: 2 Car Detached, Parking Spaces, Gravel
- Garage spaces: 2
- Has uncovered spaces: Yes
- Details: Parking Size: 24.0x30.0
Features
- Levels: Two
- Stories: 2
- Patio & porch: Deck
- Exterior features: Lawn Back, Lawn Front
- Frontage length: 283.00
Lot
- Size: 1.14 Acres
- Dimensions: 175.00
- Features: Backs on to Park/Green Space, Corner Lot, Rectangular Lot, Trees/Shrubs
Construction
Type & style
- Home type: SingleFamily
- Property subtype: Single Family Residence
Materials
- Wood Frame, Siding
- Roof: Asphalt
Condition
- Year built: 1915
Community & HOA
Location
- Region: Storthoaks
Financial & listing details
- Price per square foot: C$66/sqft
- Annual tax amount: C$1,525
- Date on market: 1/18/2026
- Exclusions: Water Softener
- Ownership: Freehold
Mandy Jorgensen
Mandy Jorgensen
(306) 452-8256
By pressing Contact Agent, you agree that the real estate professional identified above may call/text you about your search, which may involve use of automated means and pre-recorded/artificial voices. You don't need to consent as a condition of buying any property, goods, or services. Message/data rates may apply. You also agree to our Terms of Use. Zillow does not endorse any real estate professionals. We may share information about your recent and future site activity with your agent to help them understand what you're looking for in a home.
Price history
| Date | Event | Price |
|---|---|---|
| 1/18/2026 | Listed for sale | C$95,000C$66/sqft |
Source: Saskatchewan REALTORS® Association #SK027018 Report a problem | ||
Public tax history
Tax history is unavailable.
Climate risks
Neighborhood: S0C
Nearby schools
GreatSchools rating
No schools nearby
We couldn't find any schools near this home.
- C$---- bd-- ba-- sqft202 Mgr Jean Gaire Ave, Bellegarde, SK S0C0J0Off Market
- C$---- bd-- ba-- sqft300 Mgr Jean Gaire Ave, Bellegarde, SK S0C0J0Off Market
- C$68,9003 bd1 ba1.3k sqft300 Mgr Jean Gaire Ave #31, Storthoaks No. 31, SK S0C0J0For Sale
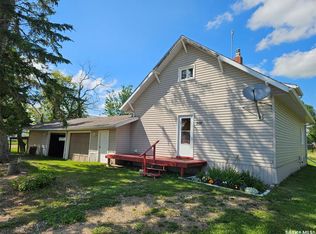
- C$249,9005 bd3 ba1.4k sqft206 1st St W, Alida, SK S0C0B0For Sale
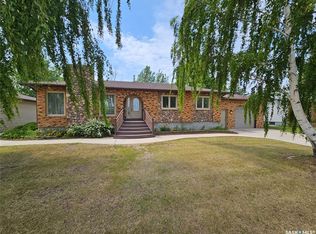
- C$139,8003 bd1 ba1.2k sqft306 1st St W, Alida, SK S0C0B0For Sale
- C$80,0002 bd2 ba1.4k sqft214 1st St W, Alida, SK S0C0B0For Sale
- C$1,249,9995 bd3 ba1.9k sqftRural Address #1, Argyle, SK S0CFor Sale
- C$495,0003 bd2 ba2.2k sqft9 Warren St S, Redvers, SK S0C2H0For Sale
Similar homes
- C$75,0003 bd1 ba1.2k sqft29 Carlton STREET, Redvers, SK S0C 2H0For Sale
 MLS ID #SK043389, Mandy Jorgensen, Small Town Realty Inc.. Saskatchewan REALTORS® Association
 - C$125,0003 bd2 ba1.4k sqft107 Second STREET E, Carnduff, SK S0C 0S0For Sale
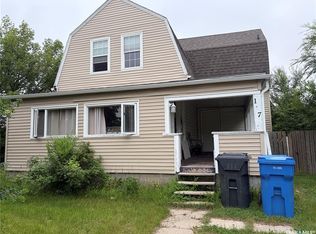 MLS ID #SK043225, Staci Leptich, Small Town Realty Inc.. Saskatchewan REALTORS® Association
 - C$80,0002 bd2 ba1.4k sqft214 W 1st STREET, Alida, SK S0C 0B0For Sale
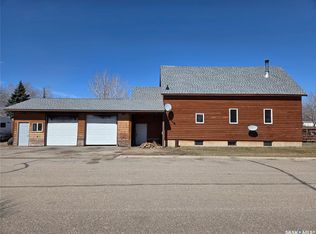 MLS ID #SK033501, Tyler Matthewson, Performance Realty. Saskatchewan REALTORS® Association
 - C$68,9003 bd1 ba1.3k sqft300 Mgr Jean Gaire AVENUE, Storthoaks Rm No. 31, SK S0C 0J0For SaleMLS ID #SK014509, Raymond Boutin, Performance Realty. Saskatchewan REALTORS® Association
- C$139,8003 bd1 ba1.2k sqft306 West 1st STREET, Alida, SK S0C 0B0For SaleMLS ID #SK038060, Raymond Boutin, Performance Realty. Saskatchewan REALTORS® Association
- C$119,0003 bd2 ba1.1k sqft314 3rd STREET E, Carnduff, SK S0C 0S0For SaleMLS ID #SK036757, Mandy Jorgensen, Small Town Realty Inc.. Saskatchewan REALTORS® Association
- C$119,0003 bd1 ba826 sqft220 4th STREET E, Carnduff, SK S0C 0S0For SaleMLS ID #SK031860, Mandy Jorgensen, Small Town Realty Inc.. Saskatchewan REALTORS® Association
- C$79,0001 bd1 ba802 sqft22 Rhodes STREET, Redvers, SK S0C 2H0For SaleMLS ID #SK020329, Mandy Jorgensen, Small Town Realty Inc.. Saskatchewan REALTORS® Association
- C$115,0002 bd2 ba1.2k sqft108 1st STREET W, Carnduff, SK S0C 0S0For SaleMLS ID #SK020819, Dana Krienke, Performance Realty. Saskatchewan REALTORS® Association
- C$68,9002 bd1 ba864 sqft306 1st STREET W, Carnduff, SK S0C 0S0For SaleMLS ID #SK035141, Staci Leptich, Small Town Realty Inc.. Saskatchewan REALTORS® Association
- C$140,0003 bd3 ba1k sqft115 1st STREET W, Carnduff, SK S0C 0S0For SaleMLS ID #SK031031, Mandy Jorgensen, Small Town Realty Inc.. Saskatchewan REALTORS® Association
- C$129,5002 bd1 ba728 sqft120 3rd STREET W, Carnduff, SK S0C 0S0For SaleMLS ID #SK042461, Kristen Reed, eXp Realty. Saskatchewan REALTORS® Association
- C$129,0003 bd1 ba1.2k sqft118 Second STREET W, Carnduff, SK S0C 0S0For SaleMLS ID #SK030259, Dana Krienke, Performance Realty. Saskatchewan REALTORS® Association
