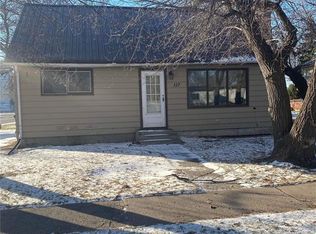
A very cute and affordable 2 bedroom 1 bath home. Large main entry with some kitchen updates. The master has a full walk in closet or even office space. The oversized single car garage could use some work but ask your agent for details about the roof being done for an additional bonus. Contact for a tour!
Active
C$68,900
306 1st STREET W, Carnduff, SK S0C 0S0
2beds
1baths
864sqft
Single Family Residence
Built in 1919
5,998 Square Feet Lot
$-- Zestimate®
C$80/sqft
C$-- HOA
What's special
Large main entryKitchen updatesOversized single car garage
- 85 days |
- 21 |
- 2 |
Zillow last checked:
Listing updated:
Listed by:
Staci Leptich,
Small Town Realty Inc.
Source: Saskatchewan REALTORS® Association,MLS®#: SK035141Originating MLS®#: Saskatchewan REALTORS® Association
Facts & features
Interior
Bedrooms & bathrooms
- Bedrooms: 2
- Bathrooms: 1
Bedroom
- Features: Room Floor: Laminate
- Level: Main
- Dimensions: 10'x9'8"
Bedroom
- Features: Room Floor: Laminate
- Level: Main
- Dimensions: 9'5"x10'10"
Other
- Features: Room Floor: Tile
- Level: Main
- Dimensions: 6'1"x6'
Kitchen
- Features: Room Floor: Laminate
- Level: Main
- Dimensions: 12'5"x9'8"
Other
- Features: Room Floor: Laminate
- Level: Main
- Dimensions: 7'1"x7'7"
Living room
- Features: Room Floor: Laminate
- Level: Main
- Dimensions: 12'10"x17'2"
Other
- Features: Room Floor: Laminate
- Level: Main
- Dimensions: 8'1"x7'8"
Porch
- Features: Room Floor: Laminate
- Level: Main
- Dimensions: 7'5"x11'11"
Utility room
- Features: Room Floor: Wood
- Level: Main
- Dimensions: 8'2"x7'5"
Heating
- Baseboard, Electric, Forced Air
Appliances
- Included: Water Heater, Electric Water Heater, Dryer, Stove, Washer
Features
- Windows: Window Treatments
- Basement: Crawl Space,Walls Indeterminable
- Has fireplace: No
Interior area
- Total structure area: 864
- Total interior livable area: 864 sqft
Property
Parking
- Total spaces: 2
- Parking features: 1 Car Detached, Parking Spaces, Gravel
- Garage spaces: 1
- Has uncovered spaces: Yes
- Details: Parking Size: 30.0x14.0
Features
- Patio & porch: Deck
- Exterior features: Lawn Back, Lawn Front
- Fencing: Partial
- Frontage length: 50.00
Lot
- Size: 5,998 Square Feet
- Dimensions: 120.00
- Features: Rectangular Lot, Trees/Shrubs
Details
- Additional structures: Shed(s)
Construction
Type & style
- Home type: SingleFamily
- Architectural style: Bungalow
- Property subtype: Single Family Residence
Materials
- Vinyl Siding
- Roof: Asphalt
Condition
- Year built: 1919
Community & HOA
Location
- Region: Carnduff
Financial & listing details
- Price per square foot: C$80/sqft
- Annual tax amount: C$1,584
- Date on market: 5/6/2026
- Ownership: Freehold
Staci Leptich
Staci Leptich
(306) 482-8386
By pressing Contact Agent, you agree that the real estate professional identified above may call/text you about your search, which may involve use of automated means and pre-recorded/artificial voices. You don't need to consent as a condition of buying any property, goods, or services. Message/data rates may apply. You also agree to our Terms of Use. Zillow does not endorse any real estate professionals. We may share information about your recent and future site activity with your agent to help them understand what you're looking for in a home.
Price history
| Date | Event | Price |
|---|---|---|
| 5/6/2026 | Listed for sale | C$68,900C$80/sqft |
Source: Saskatchewan REALTORS® Association #SK035141 Report a problem | ||
Public tax history
Tax history is unavailable.
Climate risks
Neighborhood: S0C
Nearby schools
GreatSchools rating
No schools nearby
We couldn't find any schools near this home.
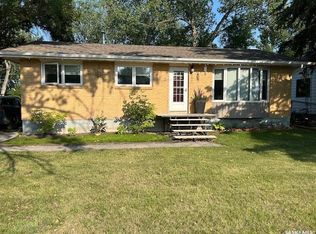
- C$189,0003 bd2 ba1k sqft307 1st St W, Carnduff, SK S0C0S0For Sale
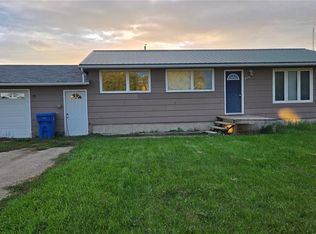
- C$176,0004 bd2 ba960 sqft216 1st St W, Carnduff, SK S0C0S0For Sale
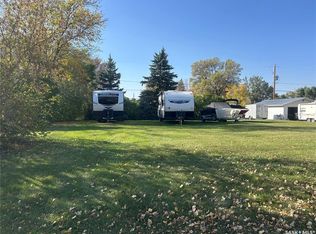
- C$40,0000.276 Acres314 2nd St W, Carnduff, SK S0C0S0Lot/Land
- C$179,9004 bd2 ba1.1k sqft220 2nd St W, Carnduff, SK S0C0S0For Sale

- C$129,0003 bd1 ba1.2k sqft118 2nd St W, Carnduff, SK S0C0S0For Sale
- C$20,0004 bd1 ba871 sqft816 Pacific Ave, Carnduff, SK S0C0S0For Sale
- C$180,0004 bd3 ba1k sqft201 3rd St W, Carnduff, SK S0C0S0For Sale
- C$140,0003 bd3 ba1k sqft115 1st St W, Carnduff, SK S0C0S0For Sale
Similar homes
- C$40,0003 bd2 ba842 sqft611 Railway AVENUE, Gainsborough, SK S0C 0Z0For Sale
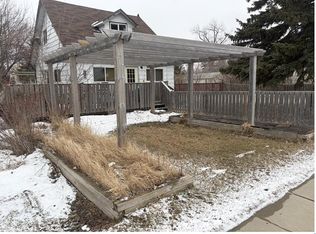 MLS ID #SK032820, Staci Leptich, Small Town Realty Inc.. Saskatchewan REALTORS® Association
 - C$79,0003 bd1 ba744 sqft117 Prospect AVENUE, Oxbow, SK S0C 2B0For Sale
 MLS ID #SK033351, Dana Krienke, Performance Realty. Saskatchewan REALTORS® Association
 - C$93,0002 bd1 ba730 sqft716 Walsh AVENUE, Oxbow, SK S0C 2B0For Sale
 MLS ID #SK037247, Dana Krienke, Performance Realty. Saskatchewan REALTORS® Association
 - C$56,0003 bd2 ba1.1k sqft720 Beharrel STREET, Oxbow, SK S0C 2B0For Sale
 MLS ID #SK042266, Dana Krienke, Performance Realty. Saskatchewan REALTORS® Association
 - C$36,5003 bd2 ba1.2k sqft833 Beryl AVENUE, Oxbow, SK S0C 2B0For SaleMLS ID #SK034012, Carmen Farnden, Red Roof Realty Inc.. Saskatchewan REALTORS® Association
