Welcome to 220 2nd Street W in Carnduff! This meticulously maintained 4-bedroom, 2-bathroom vintage gem blends timeless character with thoughtful updates. Beautiful original woodwork, spacious living areas, and a fully finished basement featuring a cozy family room, fourth bedroom, and second bathroom offer plenty of room for the whole family. Outside, you'll find a gardener's dream with a composite deck overlooking mature perennial gardens, a garden area, and a greenhouse. The property also boasts exceptional workspace with a 19' x 22' insulated detached garage, an attached 14' x 12' insulated workshop ready for heat, and an additional 18' x 12' powered shed perfect for hobbies or storage. Extra parking along the south side provides space for trailers, RVs, or additional vehicles. Lovingly cared for over the years, this one-of-a-kind property offers charm, functionality, and pride of ownership throughout. Book your private showing today!
Active
C$179,900
220 2nd STREET W, Carnduff, SK S0C 0S0
4beds
2baths
1,100sqft
Single Family Residence
Built in 1960
8,999 Square Feet Lot
$-- Zestimate®
C$164/sqft
C$-- HOA
What's special
Beautiful original woodworkFully finished basementCozy family roomGarden area
- 30 days |
- 14 |
- 2 |
Zillow last checked:
Listing updated:
Listed by:
Kristen Reed,
eXp Realty
Source: Saskatchewan REALTORS® Association,MLS®#: SK040822Originating MLS®#: Saskatchewan REALTORS® Association
Facts & features
Interior
Bedrooms & bathrooms
- Bedrooms: 4
- Bathrooms: 2
Bedroom
- Features: Room Floor: Carpet
- Level: Main
- Area: 189.75 Square Feet
- Dimensions: 11.66x8.42
Bedroom
- Features: Room Floor: Carpet
- Level: Main
- Area: 238.84 Square Feet
- Dimensions: 11.79x9.55
Bedroom
- Features: Room Floor: Carpet
- Level: Main
- Area: 162.54 Square Feet
- Dimensions: 9.58x8.45
Bedroom
- Features: Room Floor: Carpet
- Level: Basement
- Area: 161.6 Square Feet
- Dimensions: 12.35x10.10
Other
- Features: Room Floor: Linoleum
- Level: Main
- Area: 148.42 Square Feet
- Dimensions: 5.96x4.89
Dining room
- Features: Room Floor: Linoleum
- Level: Main
- Area: 177.95 Square Feet
- Dimensions: 6.53x10.85
Foyer
- Features: Room Floor: Carpet
- Level: Main
- Area: 140.97 Square Feet
- Dimensions: 11.43x6.44
Kitchen
- Features: Room Floor: Linoleum
- Level: Main
- Area: 239.17 Square Feet
- Dimensions: 11.36x10.85
Other
- Features: Room Floor: Concrete
- Level: Basement
- Area: 173.38 Square Feet
- Dimensions: 13.15x9.38
Living room
- Features: Room Floor: Carpet
- Level: Main
- Area: 197.78 Square Feet
- Dimensions: 13.4x13.22
Other
- Features: Room Floor: Carpet
- Level: Main
- Area: 177.39 Square Feet
- Dimensions: 10.86x5.64
Recreation room
- Features: Room Floor: Carpet
- Level: Basement
- Area: 480.28 Square Feet
- Dimensions: 18.44x22.02
Storage
- Features: Room Floor: Concrete
- Level: Basement
- Area: 180.25 Square Feet
- Dimensions: 10.06x9.98
Utility room
- Features: Room Floor: Concrete
- Level: Basement
- Area: 121.53 Square Feet
- Dimensions: 9.32x10.05
Heating
- Forced Air, Natural Gas
Cooling
- Central Air
Appliances
- Included: Water Heater, Gas Water Heater, Water Softener, Dishwasher Built In, Dryer, Freezer, Refrigerator, Exhaust Fan, Stove, Washer
Features
- Central Vac Attached, Central Vac Attachments, Vac Power Nozzle
- Windows: Window Treatments
- Basement: Full,Finished,Concrete
- Number of fireplaces: 1
- Fireplace features: Electric
Interior area
- Total structure area: 1,100
- Total interior livable area: 1,100 sqft
Property
Parking
- Total spaces: 5
- Parking features: 1 Car Detached, Garage Door Opnr/Control(S), Concrete Driveway, Gravel
- Garage spaces: 1
- Has uncovered spaces: Yes
- Details: Parking Size: 34.0x19.0
Features
- Patio & porch: Deck
- Exterior features: Garden, Lawn Back, Lawn Front
- Fencing: Partial
- Frontage length: 75.00
Lot
- Size: 8,999 Square Feet
- Dimensions: 120
- Features: Trees/Shrubs, Underground Sprinkler
Details
- Additional structures: Shed(s)
Construction
Type & style
- Home type: SingleFamily
- Architectural style: Bungalow
- Property subtype: Single Family Residence
Materials
- Siding
- Roof: Metal
Condition
- Year built: 1960
Community & HOA
Location
- Region: Carnduff
Financial & listing details
- Price per square foot: C$164/sqft
- Annual tax amount: C$2,480
- Date on market: 6/26/2026
- Ownership: Freehold
Kristen Reed
Kristen Reed
(306) 502-4220
By pressing Contact Agent, you agree that the real estate professional identified above may call/text you about your search, which may involve use of automated means and pre-recorded/artificial voices. You don't need to consent as a condition of buying any property, goods, or services. Message/data rates may apply. You also agree to our Terms of Use. Zillow does not endorse any real estate professionals. We may share information about your recent and future site activity with your agent to help them understand what you're looking for in a home.
Price history
| Date | Event | Price |
|---|---|---|
| 6/26/2026 | Listed for sale | C$179,900C$164/sqft |
Source: Saskatchewan REALTORS® Association #SK040822 Report a problem | ||
Public tax history
Tax history is unavailable.
Climate risks
Neighborhood: S0C
Nearby schools
GreatSchools rating
No schools nearby
We couldn't find any schools near this home.
- C$129,0003 bd1 ba1.2k sqft118 2nd St W, Carnduff, SK S0C0S0For Sale

- C$176,0004 bd2 ba960 sqft216 1st St W, Carnduff, SK S0C0S0For Sale
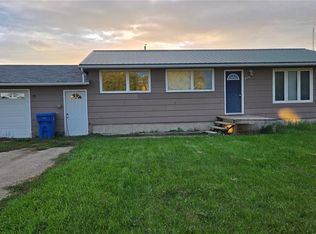
- C$40,0000.276 Acres314 2nd St W, Carnduff, SK S0C0S0Lot/Land
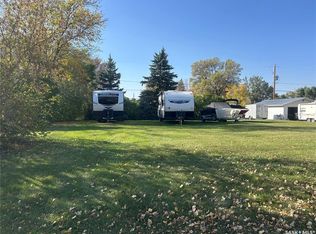
- C$68,9002 bd1 ba864 sqft306 1st St W, Carnduff, SK S0C0S0For Sale

- C$20,0004 bd1 ba871 sqft816 Pacific Ave, Carnduff, SK S0C0S0For Sale
- C$180,0004 bd3 ba1k sqft201 3rd St W, Carnduff, SK S0C0S0For Sale
- C$189,0003 bd2 ba1k sqft307 1st St W, Carnduff, SK S0C0S0For Sale
- C$129,5002 bd1 ba728 sqft120 3rd St W, Carnduff, SK S0C0S0For Sale
Similar homes
- C$180,0004 bd3 ba1k sqft201 3rd STREET W, Carnduff, SK S0C 0S0For Sale
 MLS ID #SK038459, Mandy Jorgensen, Small Town Realty Inc.. Saskatchewan REALTORS® Association
 - C$176,0004 bd2 ba960 sqft216 1st STREET W, Carnduff, SK S0C 0S0For SaleMLS ID #SK016296, Dana Krienke, Performance Realty. Saskatchewan REALTORS® Association
- C$175,0004 bd2 ba1.2k sqft108 Second STREET E, Carnduff, SK S0C 0S0For Sale
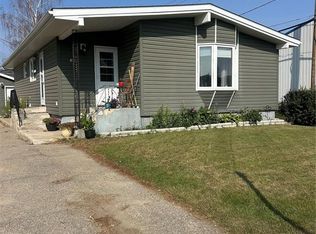 MLS ID #SK019114, Staci Leptich, Small Town Realty Inc.. Saskatchewan REALTORS® Association
 - C$189,0003 bd2 ba1k sqft307 1st STREET W, Carnduff, SK S0C 0S0For Sale
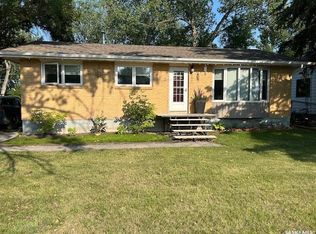 MLS ID #SK017506, Dana Krienke, Performance Realty. Saskatchewan REALTORS® Association
 - C$159,9003 bd2 ba851 sqft204 4th STREET E, Carnduff, SK S0C 0S0For SaleMLS ID #SK020886, Kristen Reed, eXp Realty. Saskatchewan REALTORS® Association
- C$140,0003 bd3 ba1k sqft115 1st STREET W, Carnduff, SK S0C 0S0For SaleMLS ID #SK031031, Mandy Jorgensen, Small Town Realty Inc.. Saskatchewan REALTORS® Association
- C$119,0003 bd2 ba1.1k sqft314 3rd STREET E, Carnduff, SK S0C 0S0For SaleMLS ID #SK036757, Mandy Jorgensen, Small Town Realty Inc.. Saskatchewan REALTORS® Association
- C$129,5002 bd1 ba728 sqft120 3rd STREET W, Carnduff, SK S0C 0S0For SaleMLS ID #SK042461, Kristen Reed, eXp Realty. Saskatchewan REALTORS® Association
- C$129,0003 bd1 ba1.2k sqft118 Second STREET W, Carnduff, SK S0C 0S0For SaleMLS ID #SK030259, Dana Krienke, Performance Realty. Saskatchewan REALTORS® Association
- C$149,9003 bd2 ba1.5k sqft114 3 STREET E, Carnduff, SK S0C 0S0For SaleMLS ID #SK038164, Kristen Reed, eXp Realty. Saskatchewan REALTORS® Association
- C$115,0002 bd2 ba1.2k sqft108 1st STREET W, Carnduff, SK S0C 0S0For SaleMLS ID #SK020819, Dana Krienke, Performance Realty. Saskatchewan REALTORS® Association
- C$119,0003 bd1 ba826 sqft220 4th STREET E, Carnduff, SK S0C 0S0For SaleMLS ID #SK031860, Mandy Jorgensen, Small Town Realty Inc.. Saskatchewan REALTORS® Association
- C$115,0003 bd1 ba646 sqft112 4th STREET E, Carnduff, SK S0C 0S0For SaleMLS ID #SK021850, Dana Krienke, Performance Realty. Saskatchewan REALTORS® Association
- C$179,0004 bd2 ba988 sqft836 Peters AVENUE, Oxbow, SK S0C 2B0For SaleMLS ID #SK014152, Dana Krienke, Performance Realty. Saskatchewan REALTORS® Association
- C$159,0002 bd1 ba1k sqft713 Beharrel STREET, Oxbow, SK S0C 2B0For SaleMLS ID #SK017081, Dana Krienke, Performance Realty. Saskatchewan REALTORS® Association
- C$139,8003 bd1 ba1.2k sqft306 West 1st STREET, Alida, SK S0C 0B0For SaleMLS ID #SK038060, Raymond Boutin, Performance Realty. Saskatchewan REALTORS® Association
- C$169,0003 bd2 ba1.1k sqft608 Walsh AVENUE, Oxbow, SK S0C 2B0For SaleMLS ID #SK019077, Dana Krienke, Performance Realty. Saskatchewan REALTORS® Association
- C$249,9005 bd3 ba1.4k sqft206 W 1st STREET, Alida, SK S0C 0B0For SaleMLS ID #SK039748, Tyler Matthewson, Performance Realty. Saskatchewan REALTORS® Association
- C$119,0004 bd2 ba792 sqft401 8th STREET, Glen Ewen, SK S0C 1C0For SaleMLS ID #SK025312, Dana Krienke, Performance Realty. Saskatchewan REALTORS® Association
- C$95,0003 bd2 ba1.4k sqft103 2nd STREET W, Storthoaks, SK S0C 2K0For SaleMLS ID #SK027018, Mandy Jorgensen, Small Town Realty Inc.. Saskatchewan REALTORS® Association
