This house needs some TLC but can be viewed as a bonus when you get a look at the oversized mature lot and 2520 square foot shop. This three bedroom home is on a corner lot that has plenty of trees and shrubs to create an amazing natural privacy. The shop is ready for all of your needs. It is completely finished with tin walls, cement floors, radiant heat, and a bathroom on the main floor. The second floor provides even more storage. Attached to the shop is a two car garage that has been plumbed for in-floor heat and is completely insulated. There is another large shed on the property so there is no shortage of storage space. Call for your private viewing.
Active
C$119,000
401 8th Street, Glen Ewen, SK S0C 1C0
4beds
2baths
792sqft
Single Family Residence
Built in 1902
0.54 Acres Lot
$-- Zestimate®
C$150/sqft
C$-- HOA
What's special
Oversized mature lotCorner lot
- 316 days
- 18
- 0
Zillow last checked:
Listing updated:
Listed by:
Dana Krienke,
Performance Realty
Source: Saskatchewan REALTORS® Association,MLS®#: SK025312Originating MLS®#: Saskatchewan REALTORS Association
Facts & features
Interior
Bedrooms & bathrooms
- Bedrooms: 4
- Bathrooms: 2
Bedroom
- Description: Flooring: Carpet
- Level: Main
- Dimensions: 8.50 x 12.60
Bedroom
- Description: Flooring: Other
- Level: Second
Bedroom
- Description: Flooring: Other
- Level: Second
Bedroom
- Description: Flooring: Other
- Level: Basement
- Dimensions: 10.00 x 25.00
Bathroom
- Description: Flooring: Linoleum
- Features: Four Piece Bathroom
- Level: Main
- Dimensions: 5.00 x 9.00
Bathroom
- Description: Flooring: Other
- Features: Four Piece Bathroom
- Level: Basement
- Dimensions: 7.00 x 5.00
Dining room
- Description: Flooring: Linoleum
- Level: Main
- Dimensions: 8.90 x 12.00
Family room
- Description: Flooring: Carpet
- Level: Basement
- Dimensions: 17.00 x 13.00
Kitchen
- Description: Flooring: Linoleum
- Level: Main
- Dimensions: 9.60 x 15.00
Living room
- Description: Flooring: Linoleum
- Level: Main
- Dimensions: 8.90 x 14.10
Heating
- Forced Air, Natural Gas
Appliances
- Included: Gas Water Heater, Water Softener, Built-In Oven, Freezer, Portable Dishwasher, Refrigerator, Stove, Water Purifier
Features
- Kitchen Exhaust Fan, Window Treatments
- Windows: Window Treatments
- Basement: Full,Partially Finished
Interior area
- Total interior livable area: 792 sqft
Property
Parking
- Total spaces: 4
- Parking features: Driveway, Detached, Two Car Garage, Gravel
- Garage spaces: 2
- Has uncovered spaces: Yes
- Details: Gravel Drive, Single Drive,
Lot
- Size: 0.54 Acres
- Dimensions: 175.00 x 135
- Features: Corner Lot, Irregular Lot, Back Yard, Front Yard, Trees
Details
- Additional structures: Shed(s)
Construction
Type & style
- Home type: SingleFamily
- Architectural style: One and One Half Story
- Property subtype: Single Family Residence
Materials
- Roof: Asphalt,Shingle
Condition
- Year built: 1902
Community & HOA
Location
- Region: Alameda
Financial & listing details
- Price per square foot: C$150/sqft
- Annual tax amount: C$1,591
- Date on market: 12/9/2025
- Ownership: Freehold
Price history
| Date | Event | Price |
|---|---|---|
| 1/4/2026 | Price change | C$119,000-7.8%C$150/sqft |
Source: Saskatchewan REALTORS® Association #SK025312 Report a problem | ||
| 12/9/2025 | Listed for sale | C$129,000C$163/sqft |
Source: Saskatchewan REALTORS® Association #SK025312 Report a problem | ||
Public tax history
Tax history is unavailable.
Climate risks
Neighborhood: S0C
Nearby schools
GreatSchools rating
No schools nearby
We couldn't find any schools near this home.
Similar homes
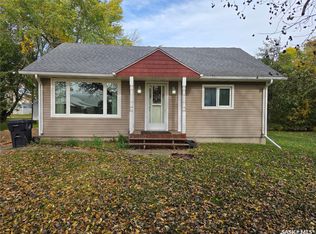
- C$105,9002 bd2 ba950 sqft315 3rd Street, Frobisher, SK S0C 0Y0For Sale
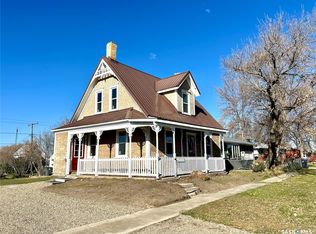 MLS ID #SK051670, Jamie Dyer, Royal LePage Dream Realty. Saskatchewan REALTORS® Association
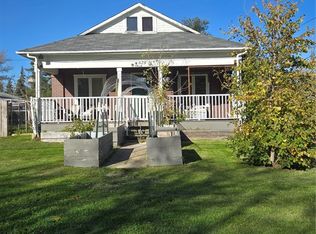
 - C$110,0004 bd1 ba777 sqft716 Gregson Street, Oxbow, SK S0C 2B0For Sale
 MLS ID #SK050343, Dana Krienke, Performance Realty. Saskatchewan REALTORS® Association
 - C$169,9002 bd2 ba998 sqft628 Walsh Avenue, Oxbow, SK S0C 2B0For Sale
 MLS ID #SK050457, Dana Krienke, Performance Realty. Saskatchewan REALTORS® Association
 - C$170,0003 bd2 ba960 sqft705 Prospect Avenue, Oxbow, SK S0C 2B0For Sale
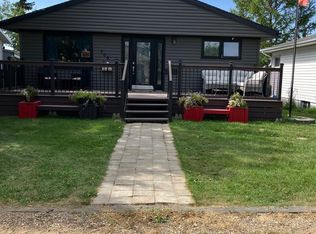 MLS ID #SK044845, Dana Krienke, Performance Realty. Saskatchewan REALTORS® Association
