209 6th Street , Alameda - Welcome to this beautifully renovated 1,040 sq. ft. home in Alameda, situated on a spacious double lot with mature trees and plenty of room to enjoy the outdoors. The main floor has been extensively renovated throughout, offering a modern, comfortable layout with sharp finishes. The spacious boot room provides convenient entry space and laundry, leading into the stunning kitchen and dining area featuring ample cabinetry, generous counter space and a bright, inviting atmosphere. The spacious living room offers large windows allowing for an abundance of natural light and a cozy relaxing environment. Two generously sized bedrooms and a beautifully updated four-piece bathroom complete the main level, with the bathroom featuring a relaxing soaker tub and custom tiled shower. The unfinished basement provides excellent potential storage or future development, and also offers the option for a second washer/dryer setup. Outside, the double lot provides plenty of room for the kids, pets or entertaining, with mature trees, a fire pit area and two detached garages measuring 16' x 24' and 22' x 16'. A move-in ready property with extensive renovations, excellent yard space and plenty of garage/storage options.
Active
C$175,000
209 6th Street, Alameda, SK S0C 0A0
2beds
1baths
1,040sqft
Single Family Residence
Built in 1954
0.28 Acres Lot
$-- Zestimate®
C$168/sqft
C$-- HOA
What's special
Spacious double lotMature treesModern comfortable layoutSharp finishesAmple cabinetryGenerous counter spaceBright inviting atmosphere
- 21 days
- 5
- 1
Zillow last checked:
Listing updated:
Listed by:
Tyler Matthewson,
Performance Realty
Source: Saskatchewan REALTORS® Association,MLS®#: SK049980Originating MLS®#: Saskatchewan REALTORS Association
Facts & features
Interior
Bedrooms & bathrooms
- Bedrooms: 2
- Bathrooms: 1
Primary bedroom
- Description: Flooring: Laminate
- Level: Main
- Dimensions: 9.10 x 11.90
Bedroom
- Description: Flooring: Laminate
- Level: Main
- Dimensions: 9.60 x 11.60
Bathroom
- Description: Flooring: Tile
- Features: Four Piece Bathroom
- Level: Main
- Dimensions: 11.20 x 10.40
Kitchen
- Description: Flooring: Laminate
- Features: Kitchen/Dining Combo
- Level: Main
- Dimensions: 9.10 x 19.20
Laundry
- Description: Flooring: Laminate
- Level: Main
- Dimensions: 9.20 x 14.00
Living room
- Description: Flooring: Laminate
- Level: Main
- Dimensions: 13.40 x 15.70
Other
- Description: Flooring: Concrete
- Level: Basement
- Dimensions: 20.00 x 30.00
Heating
- Forced Air, Natural Gas
Cooling
- Central Air
Appliances
- Included: Gas Water Heater, Dryer, Dishwasher, Microwave Hood Fan, Microwave, Refrigerator, Stove, Washer
Features
- Window Treatments
- Windows: Window Treatments
- Basement: Block,Partial,Unfinished,Sump Pump
Interior area
- Total interior livable area: 1,040 sqft
Property
Parking
- Total spaces: 4
- Parking features: Driveway, Detached, Two Car Garage, Gravel, Parking Space(s)
- Garage spaces: 2
- Has uncovered spaces: Yes
- Details: Gravel Drive,
Features
- Exterior features: Fire Pit
Lot
- Size: 0.28 Acres
- Dimensions: 100.00 x 120
- Features: Rectangular, Rectangular Lot, Back Yard, Front Yard, Trees
Construction
Type & style
- Home type: SingleFamily
- Architectural style: Bungalow
- Property subtype: Single Family Residence
Materials
- Vinyl Siding, Wood Frame
- Roof: Asphalt,Metal,Shingle
Condition
- Year built: 1954
Community & HOA
Location
- Region: Alameda
Financial & listing details
- Price per square foot: C$168/sqft
- Annual tax amount: C$1,600
- Date on market: 9/30/2026
- Ownership: Freehold
Price history
| Date | Event | Price |
|---|---|---|
| 9/30/2026 | Listed for sale | C$175,000C$168/sqft |
Source: Saskatchewan REALTORS® Association #SK049980 Report a problem | ||
Public tax history
Tax history is unavailable.
Climate risks
Neighborhood: S0C
Nearby schools
GreatSchools rating
No schools nearby
We couldn't find any schools near this home.
Similar homes
- C$119,0004 bd2 ba792 sqft401 8th Street, Glen Ewen, SK S0C 1C0For Sale
 MLS ID #SK025312, Dana Krienke, Performance Realty. Saskatchewan REALTORS® Association
- C$169,9002 bd2 ba998 sqft628 Walsh Avenue, Oxbow, SK S0C 2B0For Sale
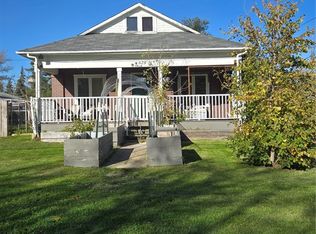 MLS ID #SK050457, Dana Krienke, Performance Realty. Saskatchewan REALTORS® Association
- C$170,0003 bd2 ba960 sqft705 Prospect Avenue, Oxbow, SK S0C 2B0For Sale
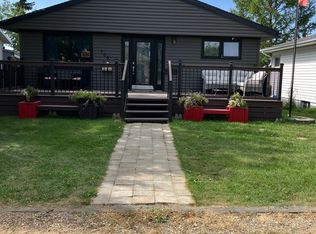 MLS ID #SK044845, Dana Krienke, Performance Realty. Saskatchewan REALTORS® Association
- C$179,0004 bd2 ba988 sqft836 Peters Avenue, Oxbow, SK S0C 2B0For Sale
 MLS ID #SK043943, Dana Krienke, Performance Realty. Saskatchewan REALTORS® Association
