This completely renovated quaint home is situated on a double mature lot in a fantastic neighbourhood that is within walking distance of the school, rink, and swimming pool. It has been renovated both top and bottom to create a beautiful modern interior with gold fixtures, great lighting and large master bedreoom. The basement has been redone to accommodate an extra guest bedroom, an office, and a three piece bathroom with all new flooring as well in 2014. Water heater and furnace 2014. Basement windows 2014. Electrical panel and new electric 2016. New plumbing 2016. Water softener 2016. The main floor has been designed with an open concept from one porch to the other. All new flooring, stove, dishwasher, and bathroom in 2016. Windows on main floor 2015. The natural gas fireplace was added in 2017. New shingles 2016. This is a must see!
Active
C$169,900
628 Walsh Avenue, Oxbow, SK S0C 2B0
2beds
2baths
998sqft
Single Family Residence
Built in 1915
0.26 Acres Lot
$-- Zestimate®
C$170/sqft
C$-- HOA
What's special
Completely renovated quaint homeDouble mature lotBeautiful modern interiorGold fixturesGreat lightingAll new flooringNatural gas fireplace
- 16 days
- 20
- 1
Zillow last checked:
Listing updated:
Listed by:
Dana Krienke,
Performance Realty
Source: Saskatchewan REALTORS® Association,MLS®#: SK050457Originating MLS®#: Saskatchewan REALTORS Association
Facts & features
Interior
Bedrooms & bathrooms
- Bedrooms: 2
- Bathrooms: 2
Bedroom
- Description: Flooring: Laminate
- Level: Main
- Dimensions: 9.60 x 19.90
Bedroom
- Description: Flooring: Carpet
- Level: Basement
- Dimensions: 8.00 x 9.60
Bathroom
- Description: Flooring: Ceramic Tile
- Features: Four Piece Bathroom
- Level: Main
- Dimensions: 9.00 x 7.70
Bathroom
- Description: Flooring: Linoleum
- Features: Three Piece Bathroom
- Level: Basement
- Dimensions: 8.00 x 6.10
Dining room
- Description: Flooring: Hardwood
- Level: Main
- Dimensions: 16.00 x 9.00
Family room
- Description: Flooring: Laminate
- Level: Basement
- Dimensions: 20.00 x 12.00
Kitchen
- Description: Flooring: Hardwood
- Level: Main
- Dimensions: 16.80 x 9.10
Living room
- Description: Flooring: Laminate
- Level: Main
- Dimensions: 11.00 x 15.40
Office
- Description: Flooring: Carpet
- Level: Basement
- Dimensions: 8.00 x 9.60
Porch
- Description: Flooring: Ceramic Tile
- Level: Main
- Dimensions: 11.00 x 7.00
Heating
- Forced Air, Natural Gas
Cooling
- Central Air
Appliances
- Included: Gas Water Heater, Water Softener, Dryer, Microwave, Refrigerator, Stove, Washer
Features
- Kitchen Exhaust Fan, Window Treatments
- Windows: Window Treatments
- Basement: Block,Full,Finished,Sump Pump
- Number of fireplaces: 1
- Fireplace features: Gas
Interior area
- Total interior livable area: 998 sqft
Property
Parking
- Total spaces: 1
- Parking features: Driveway, Gravel
- Has uncovered spaces: Yes
- Details: Gravel Drive, Single Drive,
Features
- Patio & porch: Deck
- Fencing: Partial
Lot
- Size: 0.26 Acres
- Dimensions: 100.00 x 115
- Features: Corner Lot, Rectangular, Rectangular Lot, Back Yard, Front Yard, Garden, Trees
Details
- Additional structures: Shed(s)
Construction
Type & style
- Home type: SingleFamily
- Architectural style: Bungalow
- Property subtype: Single Family Residence
Materials
- Brick
- Foundation: Concrete Perimeter
- Roof: Asphalt,Shingle
Condition
- Year built: 1915
Community & HOA
Location
- Region: Oxbow
Financial & listing details
- Price per square foot: C$170/sqft
- Annual tax amount: C$2,087
- Date on market: 10/5/2026
- Ownership: Freehold
Price history
| Date | Event | Price |
|---|---|---|
| 10/6/2026 | Listed for sale | C$169,900C$170/sqft |
Source: Saskatchewan REALTORS® Association #SK050457 Report a problem | ||
Public tax history
Tax history is unavailable.
Climate risks
Neighborhood: S0C
Nearby schools
GreatSchools rating
No schools nearby
We couldn't find any schools near this home.


Similar homes
- C$170,0003 bd2 ba960 sqft705 Prospect Avenue, Oxbow, SK S0C 2B0For Sale
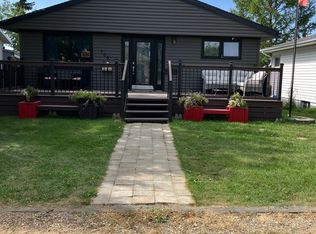 MLS ID #SK044845, Dana Krienke, Performance Realty. Saskatchewan REALTORS® Association
- C$179,0004 bd2 ba988 sqft836 Peters Avenue, Oxbow, SK S0C 2B0For Sale
 MLS ID #SK043943, Dana Krienke, Performance Realty. Saskatchewan REALTORS® Association
- C$119,0003 bd1 ba748 sqft112 Fraser Avenue, Oxbow, SK S0C 2B0For Sale
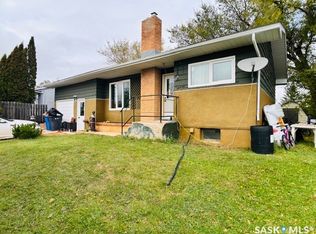 MLS ID #SK051684, Cindy Dalziel, RE/MAX Blue Chip Realty - Estevan. Saskatchewan REALTORS® Association
- C$110,0004 bd1 ba777 sqft716 Gregson Street, Oxbow, SK S0C 2B0For Sale
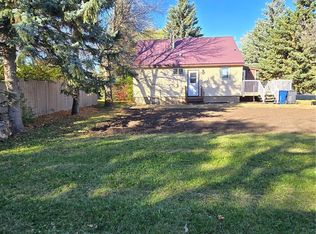 MLS ID #SK050343, Dana Krienke, Performance Realty. Saskatchewan REALTORS® Association
