Welcome to 112 Fraser Ave in the quiet town of Oxbow. This well-kept 3 bedroom, 1 bath bungalow makes great use of its 748 sq ft, with an open living and dining area that’s easy to host in. The converted garage adds bonus space for a rec room, home office or gym but can easily still be used as a garage, too.
The updates are already done: kitchen cabinets, lighting, dishwasher, water heater, softener and reverse osmosis, plus newer windows, doors and appliances. All you have to do is move in.
Outside, the covered patio lets you enjoy the backyard in any season, and the big green space gives you room for a garden, pets or outdoor projects.
An affordable, move-in ready home with room to grow.
Active
C$119,000
112 Fraser Avenue, Oxbow, SK S0C 2B0
3beds
1baths
748sqft
Single Family Residence
Built in 1961
5,523 Square Feet Lot
$-- Zestimate®
C$159/sqft
C$-- HOA
What's special
Covered patio
- 2 hours
- 1
- 0
Zillow last checked:
Listing updated:
Listed by:
Cindy Dalziel,
RE/MAX Blue Chip Realty - Estevan
Source: Saskatchewan REALTORS® Association,MLS®#: SK051684Originating MLS®#: Saskatchewan REALTORS Association
Facts & features
Interior
Bedrooms & bathrooms
- Bedrooms: 3
- Bathrooms: 1
Primary bedroom
- Description: Flooring: Laminate
- Level: Main
- Dimensions: 8.11 x 12.50
Bedroom
- Description: Flooring: Laminate
- Level: Main
- Dimensions: 7.11 x 10.20
Bedroom
- Description: Flooring: Carpet
- Level: Basement
- Dimensions: 9.80 x 10.10
Bathroom
- Description: Flooring: Tile
- Features: Four Piece Bathroom
- Level: Main
- Dimensions: 4.10 x 7.00
Family room
- Description: Flooring: Carpet
- Level: Main
- Dimensions: 22.90 x 16.80
Kitchen
- Description: Flooring: Plank,Vinyl
- Features: Kitchen/Dining Combo
- Level: Main
- Dimensions: 12.20 x 10.30
Living room
- Description: Flooring: Plank,Vinyl
- Level: Main
- Dimensions: 17.11 x 10.70
Recreation
- Description: Flooring: Laminate
- Level: Basement
- Dimensions: 15.90 x 15.20
Utility room
- Description: Flooring: Concrete
- Level: Basement
- Dimensions: 18.10 x 8.10
Heating
- Forced Air, Natural Gas
Appliances
- Included: Gas Water Heater, Dryer, Microwave Hood Fan, Refrigerator, Stove, Water Purifier, Washer
Features
- Basement: Block,Full,Partially Finished,Sump Pump
Interior area
- Total interior livable area: 748 sqft
Property
Parking
- Total spaces: 3
- Parking features: Attached, Driveway, One Car Garage, Gravel, Parking Space(s)
- Attached garage spaces: 1
- Has uncovered spaces: Yes
- Details: Double Drive, Gravel Drive,
Features
- Patio & porch: Patio
- Fencing: Partial
Lot
- Size: 5,523 Square Feet
- Dimensions: 65.00 x 85
- Features: Rectangular, Rectangular Lot, Back Yard, Front Yard, Trees
Details
- Additional structures: Shed(s)
- Other equipment: Reverse Osmosis System
Construction
Type & style
- Home type: SingleFamily
- Architectural style: Bungalow
- Property subtype: Single Family Residence
Materials
- Stucco
- Roof: Asphalt,Shingle
Condition
- Year built: 1961
Community & HOA
Community
- Security: Security System Leased
Location
- Region: Oxbow
Financial & listing details
- Price per square foot: C$159/sqft
- Annual tax amount: C$1,598
- Date on market: 10/22/2026
- Ownership: Freehold
Price history
| Date | Event | Price |
|---|---|---|
| 10/22/2026 | Listed for sale | C$119,000C$159/sqft |
Source: Saskatchewan REALTORS® Association #SK051684 Report a problem | ||
Public tax history
Tax history is unavailable.
Climate risks
Neighborhood: S0C
Nearby schools
GreatSchools rating
No schools nearby
We couldn't find any schools near this home.

Similar homes
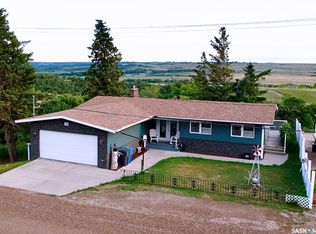
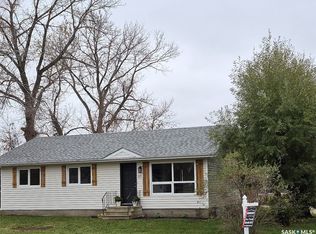
- C$110,0004 bd1 ba777 sqft716 Gregson Street, Oxbow, SK S0C 2B0For Sale
 MLS ID #SK050343, Dana Krienke, Performance Realty. Saskatchewan REALTORS® Association
 - C$170,0003 bd2 ba960 sqft705 Prospect Avenue, Oxbow, SK S0C 2B0For Sale
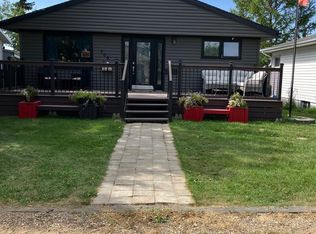 MLS ID #SK044845, Dana Krienke, Performance Realty. Saskatchewan REALTORS® Association
 - C$169,9002 bd2 ba998 sqft628 Walsh Avenue, Oxbow, SK S0C 2B0For Sale
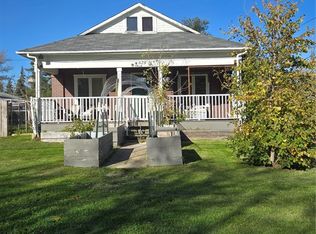 MLS ID #SK050457, Dana Krienke, Performance Realty. Saskatchewan REALTORS® Association
 - C$105,9002 bd2 ba950 sqft315 3rd Street, Frobisher, SK S0C 0Y0For Sale
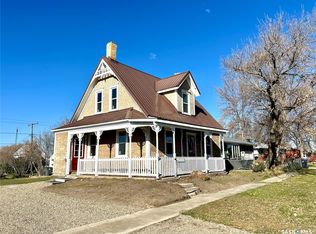 MLS ID #SK051670, Jamie Dyer, Royal LePage Dream Realty. Saskatchewan REALTORS® Association
