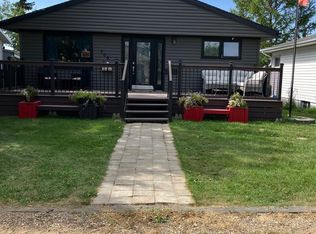
This beautifully updated home offers the perfect blend of modern style, functional space, and a prime location set on a large, mature double lot. Featuring four bedrooms and three bathrooms, this property is designed for comfortable family living and entertaining.
Step inside through the inviting front entrance with a spacious tiled porch that leads into a bright, open-concept kitchen and dining area. Clean sightlines draw your eye straight through to the garden doors, showcasing the fully fenced backyard complete with a newer deck and patio—ideal for outdoor gatherings.
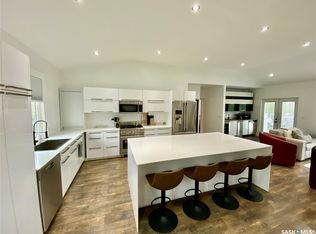
The recently renovated kitchen is a true centerpiece, featuring stylish cabinetry, abundant counter space, and stainless steel appliances, including a 2025 double oven that perfectly complements the modern design. A convenient butler’s pantry provides additional storage and direct access to the double attached garage.
Upstairs, you’ll find three generously sized bedrooms, a beautifully updated main bathroom, and a private three-piece ensuite. Both bathrooms feature elegant porcelain tile showers and contemporary fixtures, while all bedroom and closet doors were updated in 2025.
The lower level offers a warm and inviting family room with a natural gas fireplace and custom built-in shelving. This level also includes a fourth bedroom and a stunning third bathroom with a freestanding soaker tub.
The basement level adds even more living space with a large recreation room, along with a well-equipped laundry room complete with storage, and a washer and dryer (2021).
Active
C$305,000
613 Peters Avenue, Oxbow, SK S0C 2B0
4beds
3baths
1,342sqft
Single Family Residence
Built in 1979
0.26 Acres Lot
$-- Zestimate®
C$227/sqft
C$-- HOA
What's special
Large mature double lotFour bedroomsThree bathroomsInviting front entranceSpacious tiled porchGarden doorsFully fenced backyard
- 194 days
- 8
- 0
Zillow last checked:
Listing updated:
Listed by:
Ron Mack,
RE/MAX Blue Chip Realty - Estevan
Source: Saskatchewan REALTORS® Association,MLS®#: SK032530Originating MLS®#: Saskatchewan REALTORS Association
Facts & features
Interior
Bedrooms & bathrooms
- Bedrooms: 4
- Bathrooms: 3
Bedroom
- Description: Flooring: Carpet
- Level: Second
- Dimensions: 12.00 x 14.00
Bedroom
- Description: Flooring: Carpet
- Level: Second
- Dimensions: 11.70 x 11.00
Bedroom
- Description: Flooring: Carpet
- Level: Second
- Dimensions: 13.40 x 13.40
Bedroom
- Description: Flooring: Laminate
- Level: Basement
- Dimensions: 12.70 x 10.00
Bathroom
- Description: Flooring: Tile
- Features: Three Piece Bathroom
- Level: Second
- Dimensions: 8.50 x 7.60
Other
- Description: Flooring: Tile
- Features: Three Piece Bathroom
- Level: Second
- Dimensions: 4.70 x 4.30
Bathroom
- Description: Flooring: Tile
- Features: Three Piece Bathroom
- Level: Basement
- Dimensions: 5.70 x 9.70
Dining room
- Description: Flooring: Laminate
- Level: Main
- Dimensions: 16.50 x 14.20
Family room
- Description: Flooring: Carpet
- Level: Basement
- Dimensions: 17.30 x 21.40
Kitchen
- Description: Flooring: Laminate
- Level: Main
- Dimensions: 17.30 x 14.30
Kitchen
- Description: Flooring: Laminate
- Level: Main
- Dimensions: 13.30 x 5.40
Laundry
- Description: Flooring: Carpet
- Level: Basement
- Dimensions: 10.60 x 9.60
Porch
- Description: Flooring: Tile
- Level: Main
- Dimensions: 8.70 x 6.00
Recreation
- Description: Flooring: Concrete
- Level: Basement
- Dimensions: 22.00 x 16.90
Heating
- Forced Air, Natural Gas
Cooling
- Central Air
Appliances
- Included: Gas Water Heater, Water Softener, Dryer, Dishwasher, Freezer, Microwave, Refrigerator, Stove, Washer
Features
- Window Treatments
- Windows: Window Treatments
- Basement: Full,Partially Finished
- Number of fireplaces: 1
- Fireplace features: Gas
Interior area
- Total interior livable area: 1,342 sqft
Property
Parking
- Total spaces: 6
- Parking features: Attached, Driveway, Two Car Garage
- Attached garage spaces: 2
- Has uncovered spaces: Yes
- Details: Double Drive,
Features
- Levels: Four Level Split
- Stories: 4
- Patio & porch: Deck
- Exterior features: Play Structure
- Fencing: Partial
Lot
- Size: 0.26 Acres
- Dimensions: 100.00 x 115
- Features: Corner Lot, Rectangular, Rectangular Lot, Back Yard, Front Yard
Construction
Type & style
- Home type: SingleFamily
- Architectural style: Split Level
- Property subtype: Single Family Residence
Materials
- Brick, Vinyl Siding
- Foundation: Concrete Perimeter
- Roof: Asphalt,Shingle
Condition
- Year built: 1979
Community & HOA
Location
- Region: Oxbow
Financial & listing details
- Price per square foot: C$227/sqft
- Annual tax amount: C$2,700
- Date on market: 4/9/2026
- Ownership: Freehold
Price history
| Date | Event | Price |
|---|---|---|
| 9/22/2026 | Price change | C$305,000-10%C$227/sqft |
Source: Saskatchewan REALTORS® Association #SK032530 Report a problem | ||
| 5/11/2026 | Price change | C$339,000-2.9%C$253/sqft |
Source: Saskatchewan REALTORS® Association #SK032530 Report a problem | ||
| 4/10/2026 | Listed for sale | C$349,000C$260/sqft |
Source: Saskatchewan REALTORS® Association #SK032530 Report a problem | ||
Public tax history
Tax history is unavailable.
Climate risks
Neighborhood: S0C
Nearby schools
GreatSchools rating
No schools nearby
We couldn't find any schools near this home.

Similar homes
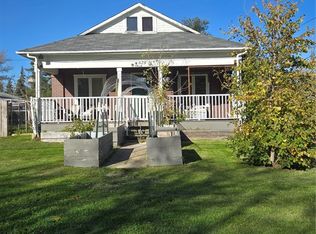
- C$289,0004 bd3 ba1.3k sqft845 Prospect Avenue, Oxbow, SK S0C 2B0For Sale
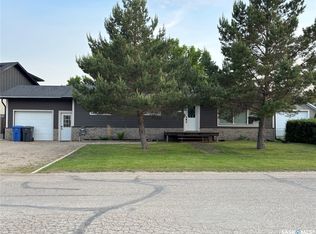 MLS ID #SK027017, Dana Krienke, Performance Realty. Saskatchewan REALTORS® Association
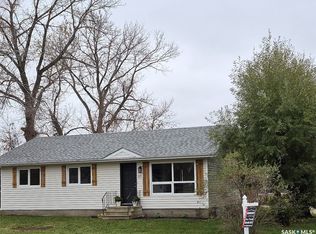
 - C$339,9004 bd3 ba1.3k sqft837 Prospect Avenue, Oxbow, SK S0C 2B0For Sale
 MLS ID #SK043727, Kristen Reed, eXp Realty. Saskatchewan REALTORS® Association
 - C$277,5005 bd3 ba1.1k sqft621 McCall Street, Oxbow, SK S0C 2B0For Sale
 MLS ID #SK031028, Tyler Matthewson, Performance Realty. Saskatchewan REALTORS® Association
 - C$259,5005 bd3 ba1.3k sqft101 Fraser Avenue, Oxbow, SK S0C 0B6For Sale
 MLS ID #SK033213, Kristen Reed, eXp Realty. Saskatchewan REALTORS® Association
