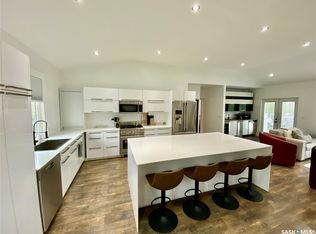
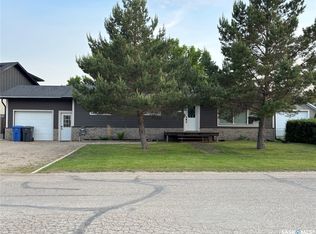
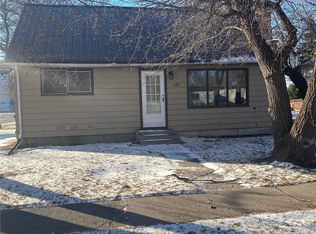
Tired of paying rent? This is your chance to step into homeownership with a quick possession at an affordable price. This 3 bedroom, 2 bathroom mobile home offers great potential for the right buyer that’s willing to put in some work and make it their own. The home features an addition with extra living space and a large mudroom area off the back door. The exterior has decks on both the front and back, and a large shed with power. With a bit of vision and effort, this could be a great way to get into the market build some equity!
Active
C$32,500
833 Beryl Avenue, Oxbow, SK S0C 2B0
3beds
2baths
1,260sqft
Manufactured Home, Single Family Residence
Built in 1976
7,405 Square Feet Lot
$-- Zestimate®
C$26/sqft
C$-- HOA
What's special
Large shed with power
- 177 days
- 18
- 0
Zillow last checked:
Listing updated:
Listed by:
Carmen Farnden,
Red Roof Realty Inc.
Source: Saskatchewan REALTORS® Association,MLS®#: SK034012Originating MLS®#: Saskatchewan REALTORS Association
Facts & features
Interior
Bedrooms & bathrooms
- Bedrooms: 3
- Bathrooms: 2
Primary bedroom
- Description: Flooring: Carpet
- Level: Main
- Dimensions: 10.11 x 10.60
Bedroom
- Description: Flooring: Laminate
- Level: Main
- Dimensions: 10.11 x 7.60
Bedroom
- Description: Flooring: Vinyl
- Level: Main
- Dimensions: 7.11 x 6.90
Other
- Description: Flooring: Linoleum
- Features: Three Piece Bathroom
- Level: Main
- Dimensions: 2.70 x 7.11
Bathroom
- Description: Flooring: Linoleum
- Features: Four Piece Bathroom
- Level: Main
- Dimensions: 7.90 x 7.50
Bonus room
- Description: Flooring: Laminate
- Level: Main
- Dimensions: 16.10 x 11.50
Kitchen
- Description: Flooring: Laminate
- Features: Kitchen/Dining Combo
- Level: Main
- Dimensions: 10.00 x 11.00
Living room
- Description: Flooring: Laminate
- Level: Main
- Dimensions: 16.00 x 13.00
Mud room
- Description: Flooring: Laminate
- Level: Main
- Dimensions: 10.30 x 9.20
Heating
- Forced Air, Natural Gas
Cooling
- Central Air
Appliances
- Included: Electric Water Heater, Dryer, Refrigerator, Stove, Washer
Features
- Kitchen Exhaust Fan
- Basement: Other
Interior area
- Total interior livable area: 1,260 sqft
Property
Parking
- Total spaces: 3
- Parking features: Driveway, Gravel, No Garage, Parking Space(s)
- Has uncovered spaces: Yes
- Details: Double Drive, Gravel Drive,
Features
- Patio & porch: Deck
Lot
- Size: 7,405 Square Feet
- Dimensions: 54.90 x 134.9
- Features: Rectangular, Rectangular Lot, Back Yard, Front Yard, Trees
Construction
Type & style
- Home type: MobileManufactured
- Architectural style: Mobile Home
- Property subtype: Manufactured Home, Single Family Residence
Materials
- Metal Siding, Vinyl Siding, Wood Frame
- Roof: Asphalt,Shingle
Condition
- Year built: 1976
Community & HOA
Location
- Region: Oxbow
Financial & listing details
- Price per square foot: C$26/sqft
- Annual tax amount: C$1,593
- Date on market: 4/27/2026
- Ownership: Freehold
Price history
| Date | Event | Price |
|---|---|---|
| 10/20/2026 | Price change | C$32,500-11%C$26/sqft |
Source: Saskatchewan REALTORS® Association #SK034012 Report a problem | ||
| 7/10/2026 | Price change | C$36,500-12%C$29/sqft |
Source: Saskatchewan REALTORS® Association #SK034012 Report a problem | ||
| 4/27/2026 | Listed for sale | C$41,500-29.7%C$33/sqft |
Source: Saskatchewan REALTORS® Association #SK034012 Report a problem | ||
| 6/3/2021 | Listing removed | -- |
Source: Saskatchewan REALTORS® Association Report a problem | ||
| 4/9/2021 | Listed for sale | C$59,000-14.5%C$47/sqft |
Source: Saskatchewan REALTORS® Association #SK812854 Report a problem | ||
| 9/3/2020 | Listed for sale | C$69,000C$55/sqft |
Source: Century 21 Border Real Estate Service (2000) #SK812854 Report a problem | ||
| 8/25/2020 | Pending sale | C$69,000C$55/sqft |
Source: Century 21 Border Real Estate Service (2000) #SK812854 Report a problem | ||
| 3/11/2020 | Listed for sale | C$69,000-22%C$55/sqft |
Source: Century 21 Border Real Estate #SK776585 Report a problem | ||
| 8/30/2019 | Price change | C$88,500-4.3%C$70/sqft |
Source: Century 21 Border Real Estate Service (2000) #SK776585 Report a problem | ||
| 6/13/2019 | Listed for sale | C$92,500-3.5%C$73/sqft |
Source: Century 21 Border Real Estate Service (2000) #SK776585 Report a problem | ||
| 10/16/2018 | Listed for sale | C$95,900C$76/sqft |
Source: CENTURY 21 Border Real Estate Service (2000) #SK737076 Report a problem | ||
Public tax history
Tax history is unavailable.
Climate risks
Neighborhood: S0C
Nearby schools
GreatSchools rating
No schools nearby
We couldn't find any schools near this home.