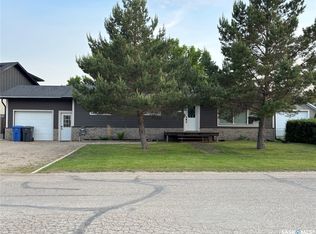
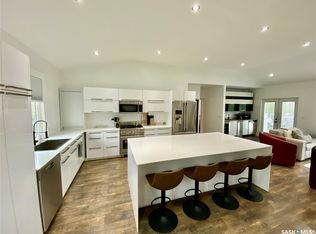
Welcome to 621 McCall Street in the welcoming community of Oxbow, SK! This beautifully updated 5-bedroom bi-level offers space, style, and functionality for the whole family. The main floor has seen a complete renovation in 2022/2023, creating a bright open-concept layout perfect for modern living. The stunning kitchen features all quartz countertops, an abundance of white cabinetry, glass backsplash, pot lights, and a massive island perfect for cooking, gathering, and entertaining. A walk-in pantry and butler’s pantry provide exceptional storage and prep space. The dining area and spacious living room flow seamlessly together, highlighted by stylish luxury vinyl plank flooring and enhanced with pot lights throughout. Down the hall are three bedrooms and two updated bathrooms, including a convenient 2-piece ensuite off the primary bedroom. The lower level offers a cozy family room highlighted by a floor-to-ceiling stone wood-burning fireplace, perfect for relaxing evenings. A wet bar with updated plumbing adds great entertaining potential. This level also includes two additional bedrooms with large windows, an updated 3-piece bathroom, vinyl flooring, a laundry/utility room, and a cold storage room. Numerous upgrades have been completed, including plumbing and electrical improvements, an updated electrical panel, and PVC windows. The exterior has also been refreshed with shingles and siding completed in 2023. The attached garage is currently set up for one vehicle, but existing tracks allow for easy conversion back to a double garage. Situated on over half an acre, the backyard feels like your own private park, with access from the deck through garden doors off the dining area. Located just steps from the community rink, this property is an ideal place to call home!
Active
C$277,500
621 McCall Street, Oxbow, SK S0C 2B0
5beds
3baths
1,162sqft
Single Family Residence
Built in 1975
0.57 Acres Lot
$-- Zestimate®
C$239/sqft
C$-- HOA
What's special
Bright open-concept layoutStunning kitchenQuartz countertopsAbundance of white cabinetryGlass backsplashPot lightsWalk-in pantry
- 212 days
- 7
- 1
Likely to sell faster than
Zillow last checked:
Listing updated:
Listed by:
Tyler Matthewson,
Performance Realty
Source: Saskatchewan REALTORS® Association,MLS®#: SK031028Originating MLS®#: Saskatchewan REALTORS Association
Facts & features
Interior
Bedrooms & bathrooms
- Bedrooms: 5
- Bathrooms: 3
Primary bedroom
- Description: Flooring: Carpet
- Level: Main
- Dimensions: 9.90 x 11.10
Bedroom
- Description: Flooring: Carpet
- Level: Main
- Dimensions: 8.10 x 10.50
Bedroom
- Description: Flooring: Plank,Vinyl
- Level: Main
- Dimensions: 8.00 x 10.50
Bedroom
- Description: Flooring: Plank,Vinyl
- Level: Basement
- Dimensions: 9.00 x 8.70
Bedroom
- Description: Flooring: Plank,Vinyl
- Level: Basement
- Dimensions: 18.10 x 10.10
Other
- Description: Flooring: Plank,Vinyl
- Features: Two Piece Bathroom
- Level: Main
- Dimensions: 5.40 x 4.30
Bathroom
- Description: Flooring: Plank,Vinyl
- Features: Four Piece Bathroom
- Level: Main
- Dimensions: 5.00 x 6.60
Bathroom
- Description: Flooring: Plank,Vinyl
- Features: Three Piece Bathroom
- Level: Basement
- Dimensions: 5.10 x 8.60
Family room
- Description: Flooring: Plank,Vinyl
- Level: Basement
- Dimensions: 10.00 x 11.60
Kitchen
- Description: Flooring: Plank,Vinyl
- Features: Kitchen/Dining Combo
- Level: Main
- Dimensions: 21.30 x 11.60
Living room
- Description: Flooring: Plank,Vinyl
- Level: Main
- Dimensions: 14.20 x 11.00
Other
- Description: Flooring: Plank,Vinyl
- Level: Main
- Dimensions: 5.11 x 3.80
Other
- Description: Flooring: Plank,Vinyl
- Level: Main
- Dimensions: 7.60 x 6.80
Other
- Description: Flooring: Plank,Vinyl
- Level: Basement
- Dimensions: 11.30 x 9.00
Utility room
- Description: Flooring: Concrete
- Level: Basement
- Dimensions: 9.40 x 9.60
Heating
- Forced Air, Natural Gas
Cooling
- Central Air
Appliances
- Included: Gas Water Heater, Water Softener, Dryer, Dishwasher, Freezer, Refrigerator, Stove, Water Purifier, Washer
Features
- Wet Bar, Kitchen Exhaust Fan
- Basement: Full,Finished
- Number of fireplaces: 1
- Fireplace features: Wood Burning
Interior area
- Total interior livable area: 1,162 sqft
Property
Parking
- Total spaces: 5
- Parking features: Attached, Driveway, Two Car Garage, Gravel, Parking Space(s), Garage Door Opener
- Attached garage spaces: 2
- Has uncovered spaces: Yes
- Details: Double Drive, Gravel Drive,
Lot
- Size: 0.57 Acres
- Dimensions: 100.00 x 250
- Features: Rectangular, Rectangular Lot, Back Yard, Front Yard, Trees
Details
- Additional structures: Shed(s)
Construction
Type & style
- Home type: SingleFamily
- Architectural style: Bi-Level
- Property subtype: Single Family Residence
Materials
- Stone, Vinyl Siding, Wood Frame
- Foundation: Concrete Perimeter
- Roof: Asphalt,Shingle
Condition
- Year built: 1975
Community & HOA
Location
- Region: Oxbow
Financial & listing details
- Price per square foot: C$239/sqft
- Annual tax amount: C$2,347
- Date on market: 3/23/2026
- Ownership: Freehold
Price history
| Date | Event | Price |
|---|---|---|
| 7/28/2026 | Price change | C$277,500-4.3%C$239/sqft |
Source: Saskatchewan REALTORS® Association #SK031028 Report a problem | ||
| 3/23/2026 | Listed for sale | C$289,999+9.4%C$250/sqft |
Source: Saskatchewan REALTORS® Association #SK031028 Report a problem | ||
| 10/18/2020 | Listing removed | C$265,000C$228/sqft |
Source: Century 21 Border Real Estate Service (2000) #SK805031 Report a problem | ||
| 4/17/2020 | Price change | C$265,000-7%C$228/sqft |
Source: Century 21 Border Real Estate #SK805031 Report a problem | ||
| 8/15/2019 | Price change | C$285,000-3.4%C$245/sqft |
Source: Century 21 Border Real Estate Service (2000) #SK767732 Report a problem | ||
| 4/18/2019 | Listed for sale | C$295,000C$254/sqft |
Source: Century 21 Border Real Estate Service (2000) #SK767732 Report a problem | ||
Public tax history
Tax history is unavailable.
Climate risks
Neighborhood: S0C
Nearby schools
GreatSchools rating
No schools nearby
We couldn't find any schools near this home.

Similar homes
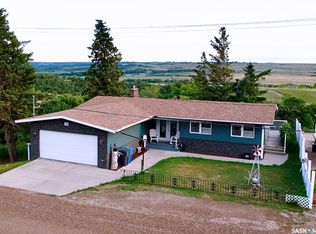
- C$259,5005 bd3 ba1.3k sqft101 Fraser Avenue, Oxbow, SK S0C 0B6For Sale
 MLS ID #SK033213, Kristen Reed, eXp Realty. Saskatchewan REALTORS® Association
 - C$289,0004 bd3 ba1.3k sqft845 Prospect Avenue, Oxbow, SK S0C 2B0For Sale
 MLS ID #SK027017, Dana Krienke, Performance Realty. Saskatchewan REALTORS® Association
 - C$305,0004 bd3 ba1.3k sqft613 Peters Avenue, Oxbow, SK S0C 2B0For Sale
 MLS ID #SK032530, Ron Mack, RE/MAX Blue Chip Realty - Estevan. Saskatchewan REALTORS® Association
 - C$339,9004 bd3 ba1.3k sqft837 Prospect Avenue, Oxbow, SK S0C 2B0For Sale
 MLS ID #SK043727, Kristen Reed, eXp Realty. Saskatchewan REALTORS® Association
