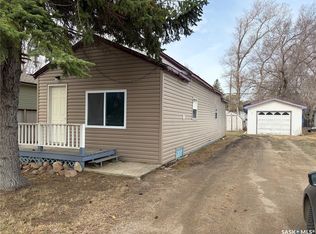
More affordable than rent. This carpenter’s special has all the basics and just needs the right buyer to turn it into a home. This three bedroom two bathroom modular home is situated on a mature oversized corner lot. The yard features fruit trees and a variety of shrubs and trees that gives it lots of privacy. Small shed and extra workshop and deck that was built in 2021. Included is laminate flooring to cover the kitchen, two bedrooms, and the main bathroom. Extra toilet is left for the main bathroom. Water heater 2020. Shingles 2019. Ensuite faucet 2020. Kitchen faucet 2026. 2x6 frame
Active
C$56,000
720 Beharrel Street, Oxbow, SK S0C 2B0
3beds
2baths
1,152sqft
Manufactured Home, Single Family Residence
Built in 1984
0.25 Acres Lot
$-- Zestimate®
C$49/sqft
C$-- HOA
What's special
Small shedExtra workshop
- 103 days
- 17
- 2
Zillow last checked:
Listing updated:
Listed by:
Dana Krienke,
Performance Realty
Source: Saskatchewan REALTORS® Association,MLS®#: SK042266Originating MLS®#: Saskatchewan REALTORS Association
Facts & features
Interior
Bedrooms & bathrooms
- Bedrooms: 3
- Bathrooms: 2
Bedroom
- Description: Flooring: Linoleum
- Level: Main
- Dimensions: 11.50 x 7.30
Bedroom
- Description: Flooring: Linoleum
- Level: Main
- Dimensions: 11.50 x 7.30
Bedroom
- Description: Flooring: Laminate
- Level: Main
- Dimensions: 14.90 x 11.50
Other
- Description: Flooring: Linoleum
- Features: Four Piece Bathroom
- Level: Main
- Dimensions: 5.00 x 11.40
Bathroom
- Description: Flooring: Linoleum
- Features: Four Piece Bathroom
- Level: Main
- Dimensions: 4.30 x 9.40
Kitchen
- Description: Flooring: Linoleum
- Features: Kitchen/Dining Combo
- Level: Main
- Dimensions: 14.00 x 14.90
Living room
- Description: Flooring: Laminate
- Level: Main
- Dimensions: 14.80 x 17.00
Heating
- Forced Air, Natural Gas
Appliances
- Included: Electric Water Heater, Dryer, Washer
Features
- Kitchen Exhaust Fan
- Basement: Other
Interior area
- Total interior livable area: 1,152 sqft
Property
Parking
- Total spaces: 1
- Parking features: Driveway, Gravel
- Has uncovered spaces: Yes
- Details: Gravel Drive, Single Drive,
Features
- Patio & porch: Deck
Lot
- Size: 0.25 Acres
- Dimensions: 200.00 x 55
- Features: Corner Lot, Back Yard, Front Yard, Trees
Details
- Additional structures: Shed(s)
Construction
Type & style
- Home type: SingleFamily
- Architectural style: Mobile Home
- Property subtype: Manufactured Home, Single Family Residence
Materials
- Metal Siding
- Roof: Asphalt,Shingle
Condition
- Year built: 1984
Community & HOA
Location
- Region: Oxbow
Financial & listing details
- Price per square foot: C$49/sqft
- Annual tax amount: C$1,592
- Date on market: 7/10/2026
- Ownership: Freehold
Price history
| Date | Event | Price |
|---|---|---|
| 7/29/2026 | Price change | C$56,000-15.2%C$49/sqft |
Source: Saskatchewan REALTORS® Association #SK042266 Report a problem | ||
| 7/10/2026 | Listed for sale | C$66,000C$57/sqft |
Source: Saskatchewan REALTORS® Association #SK042266 Report a problem | ||
Public tax history
Tax history is unavailable.
Climate risks
Neighborhood: S0C
Nearby schools
GreatSchools rating
No schools nearby
We couldn't find any schools near this home.


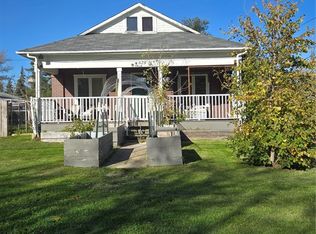
Similar homes
- C$45,0003 bd1 ba744 sqft117 Prospect Avenue, Oxbow, SK S0C 2B0For Sale
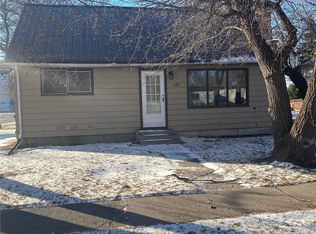 MLS ID #SK033351, Dana Krienke, Performance Realty. Saskatchewan REALTORS® Association
 - C$32,5003 bd2 ba1.2k sqft833 Beryl Avenue, Oxbow, SK S0C 2B0For Sale
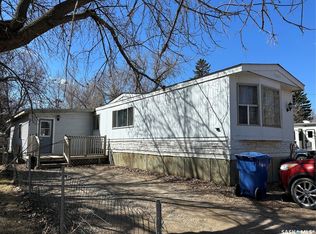 MLS ID #SK034012, Carmen Farnden, Red Roof Realty Inc.. Saskatchewan REALTORS® Association
 - C$55,0003 bd1 ba840 sqft113 1st Street W, Carnduff, SK S0C 0S0For Sale
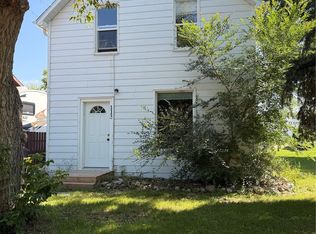 MLS ID #SK047087, Mandy Jorgensen, Small Town Realty Inc.. Saskatchewan REALTORS® Association
 - C$59,9002 bd1 ba864 sqft306 1st Street W, Carnduff, SK S0C 0S0For Sale
 MLS ID #SK035141, Staci Leptich, Small Town Realty Inc.. Saskatchewan REALTORS® Association
