Great curb appeal on this three bedroom home situated on an oversized mature lot in a quiet area of Oxbow. The backyard features a large garden area, shed, and patio. The front step was built in 2017 with treated wood and vinyl railing. The vinyl siding is 2016. The home features a finished basement with another bedroom and large family room. The basement also has a three piece bathroom that has 2016 sink, shower, and flooring. There is a large laundry room that has a 2014 front loading washer and dryer on pedestals. 2021 furnace. Call for your private viewing.
Active
C$179,000
836 Peters Avenue, Oxbow, SK S0C 2B0
4beds
2baths
988sqft
Single Family Residence
Built in 1976
7,810 Square Feet Lot
$-- Zestimate®
C$181/sqft
C$-- HOA
What's special
Great curb appealOversized mature lotFinished basementAnother bedroomLarge family roomThree piece bathroomLarge laundry room
- 85 days
- 4
- 1
Zillow last checked:
Listing updated:
Listed by:
Dana Krienke,
Performance Realty
Source: Saskatchewan REALTORS® Association,MLS®#: SK043943Originating MLS®#: Saskatchewan REALTORS Association
Facts & features
Interior
Bedrooms & bathrooms
- Bedrooms: 4
- Bathrooms: 2
Bedroom
- Description: Flooring: Laminate
- Level: Main
- Dimensions: 8.80 x 8.80
Bedroom
- Description: Flooring: Laminate
- Level: Main
- Dimensions: 10.00 x 12.00
Bedroom
- Description: Flooring: Laminate
- Level: Main
- Dimensions: 9.60 x 10.80
Bedroom
- Description: Flooring: Carpet
- Level: Basement
- Dimensions: 9.70 x 9.00
Bathroom
- Description: Flooring: Linoleum
- Features: Four Piece Bathroom
- Level: Main
- Dimensions: 9.00 x 5.00
Bathroom
- Description: Flooring: Linoleum
- Features: Three Piece Bathroom
- Level: Basement
- Dimensions: 6.00 x 6.00
Den
- Description: Flooring: Carpet
- Level: Basement
Family room
- Description: Flooring: Carpet
- Level: Basement
- Dimensions: 24.00 x 12.80
Kitchen
- Description: Flooring: Linoleum
- Level: Main
- Dimensions: 16.30 x 9.50
Laundry
- Description: Flooring: Concrete
- Level: Basement
- Dimensions: 12.00 x 12.00
Living room
- Description: Flooring: Laminate
- Level: Main
- Dimensions: 15.30 x 16.00
Heating
- Forced Air, Natural Gas
Cooling
- Central Air
Appliances
- Included: Gas Water Heater, Water Softener Rented, Dryer, Refrigerator, Stove, Water Purifier, Washer
Features
- Basement: Full,Sump Pump
Interior area
- Total interior livable area: 988 sqft
Property
Parking
- Total spaces: 2
- Parking features: Driveway, Gravel
- Has uncovered spaces: Yes
- Details: Gravel Drive, Single Drive,
Lot
- Size: 7,810 Square Feet
- Dimensions: 62.49 x 125
- Features: Rectangular, Rectangular Lot, Back Yard, Front Yard, Garden, Trees
Details
- Additional structures: Shed(s)
Construction
Type & style
- Home type: SingleFamily
- Architectural style: Bungalow
- Property subtype: Single Family Residence
Materials
- Vinyl Siding
- Foundation: Concrete Perimeter
- Roof: Asphalt,Shingle
Condition
- Year built: 1976
Community & HOA
Location
- Region: Oxbow
Financial & listing details
- Price per square foot: C$181/sqft
- Annual tax amount: C$2,184
- Date on market: 7/29/2026
- Ownership: Freehold
Price history
| Date | Event | Price |
|---|---|---|
| 7/29/2026 | Listed for sale | C$179,000-8.2%C$181/sqft |
Source: Saskatchewan REALTORS® Association #SK043943 Report a problem | ||
| 6/3/2021 | Listing removed | -- |
Source: Saskatchewan REALTORS® Association Report a problem | ||
| 12/2/2020 | Price change | C$195,000-2%C$197/sqft |
Source: Century 21 Border Real Estate Service (2000) #SK834793 Report a problem | ||
| 12/1/2019 | Price change | C$199,000-0.5%C$201/sqft |
Source: Century 21 Border Real Estate Service (2000) #SK793496 Report a problem | ||
| 10/16/2018 | Listed for sale | C$199,900C$202/sqft |
Source: CENTURY 21 Border Real Estate Service (2000) #SK713148 Report a problem | ||
Public tax history
Tax history is unavailable.
Climate risks
Neighborhood: S0C
Nearby schools
GreatSchools rating
No schools nearby
We couldn't find any schools near this home.
Similar homes
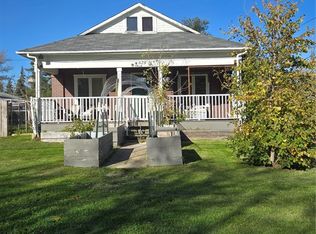
- C$169,9002 bd2 ba998 sqft628 Walsh Avenue, Oxbow, SK S0C 2B0For Sale
 MLS ID #SK050457, Dana Krienke, Performance Realty. Saskatchewan REALTORS® Association
 - C$170,0003 bd2 ba960 sqft705 Prospect Avenue, Oxbow, SK S0C 2B0For Sale
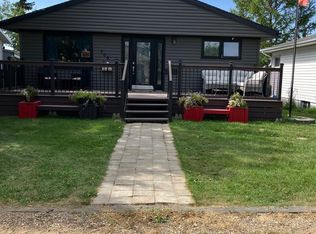 MLS ID #SK044845, Dana Krienke, Performance Realty. Saskatchewan REALTORS® Association
 - C$229,0003 bd1 ba1k sqft801 Prospect Avenue, Oxbow, SK S0C 2B0For Sale
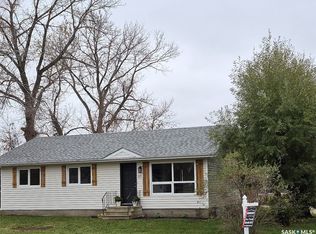 MLS ID #SK050452, Dana Krienke, Performance Realty. Saskatchewan REALTORS® Association
 - C$110,0004 bd1 ba777 sqft716 Gregson Street, Oxbow, SK S0C 2B0For Sale
 MLS ID #SK050343, Dana Krienke, Performance Realty. Saskatchewan REALTORS® Association
