VICTORIAN STYLE Freshly Renovated House set on a DBL Lot is NOW FOR SALE!!! I Bet you've been waiting for this to Happen???
These Sellers are well-known for their workmanship and you won't be disappointed. You'll enter through the side door then directly into the Brand New Kitchen (New dual-toned shaker cabinetry)complete with New appliance pkg (fridge, stove, dishwasher and microwave). Just off to the side you'll enjoy the sunny formal Dining room plus Living Room combination (keeping with the Victorian theme) Completing the main level is a Very sizable 4 piece Bathroom/Laundry room.
On the Upper level you'll enjoy another bathroom plus 2 Bedrooms (Original custom Built-in Closets) boasting loads of new windows. The basement contains the Utilities (Furnace, water heater and 100 amp electrical panel)
The Exterior has a COOL Wrap-around detailed Deck with a new triple driveway set upon a 100' wide x 120' deep lot. (Shed has had a facelift and can be very usable for storage.
This house is Move-In Ready and would LOVE a NEW Family to make it their own.
BONUS!!! ALL NEW WINDOWS!!! How Awesome is THIS??
Active
C$105,900
315 3rd Street, Frobisher, SK S0C 0Y0
2beds
2baths
950sqft
Single Family Residence
Built in 1904
0.28 Acres Lot
$-- Zestimate®
C$111/sqft
C$-- HOA
What's special
Brand new kitchenNew dual-toned shaker cabinetryOriginal custom built-in closetsLoads of new windowsCool wrap-around detailed deckNew triple drivewayAll new windows
- 19 hours
- 14
- 0
Zillow last checked:
Listing updated:
Listed by:
Jamie Dyer,
Royal LePage Dream Realty,
Lori Gonas,
Royal LePage Dream Realty
Source: Saskatchewan REALTORS® Association,MLS®#: SK051670Originating MLS®#: Saskatchewan REALTORS Association
Facts & features
Interior
Bedrooms & bathrooms
- Bedrooms: 2
- Bathrooms: 2
Bedroom
- Description: Flooring: Plank,Vinyl
- Level: Second
- Dimensions: 12.10 x 9.50
Bedroom
- Description: Flooring: Plank,Vinyl
- Level: Second
- Dimensions: 12.10 x 9.00
Bathroom
- Description: Flooring: Plank,Vinyl
- Features: Four Piece Bathroom
- Level: Main
- Dimensions: 9.10 x 9.30
Bathroom
- Description: Flooring: Plank,Vinyl
- Features: Two Piece Bathroom
- Level: Second
- Dimensions: 9.50 x 6.30
Dining room
- Description: Flooring: Plank,Vinyl
- Level: Main
- Dimensions: 10.60 x 10.11
Kitchen
- Description: Flooring: Plank,Vinyl
- Level: Main
- Dimensions: 9.90 x 12.40
Living room
- Description: Flooring: Plank,Vinyl
- Level: Main
- Dimensions: 10.11 x 14.50
Porch
- Description: Flooring: Plank,Vinyl
- Level: Main
- Dimensions: 4.30 x 3.60
Heating
- Forced Air, Natural Gas
Appliances
- Included: Gas Water Heater, Dishwasher, Microwave Hood Fan, Refrigerator, Stove
Features
- Basement: Partial
Interior area
- Total interior livable area: 950 sqft
Property
Parking
- Total spaces: 3
- Parking features: Driveway, Gravel, No Garage, Parking Space(s)
- Has uncovered spaces: Yes
- Details: Gravel Drive, Triple Drive,
Features
- Patio & porch: Deck
Lot
- Size: 0.28 Acres
- Dimensions: 100.00 x 120'
- Features: Rectangular, Rectangular Lot, Back Yard, Front Yard, Trees
Details
- Additional structures: Shed(s)
Construction
Type & style
- Home type: SingleFamily
- Architectural style: One and One Half Story
- Property subtype: Single Family Residence
Materials
- Stucco, Wood Frame
- Foundation: Concrete Perimeter
- Roof: Metal
Condition
- Year built: 1904
Community & HOA
Location
- Region: Frobisher
Financial & listing details
- Price per square foot: C$111/sqft
- Annual tax amount: C$1,543
- Date on market: 10/21/2026
- Ownership: Freehold
Price history
| Date | Event | Price |
|---|---|---|
| 10/21/2026 | Listed for sale | C$105,900C$111/sqft |
Source: Saskatchewan REALTORS® Association #SK051670 Report a problem | ||
Public tax history
Tax history is unavailable.
Climate risks
Neighborhood: S0C
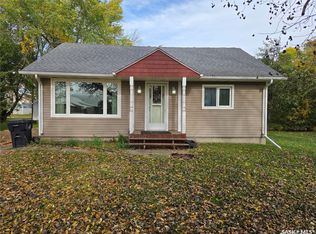
Similar homes
- C$119,0003 bd1 ba748 sqft112 Fraser Avenue, Oxbow, SK S0C 2B0For Sale
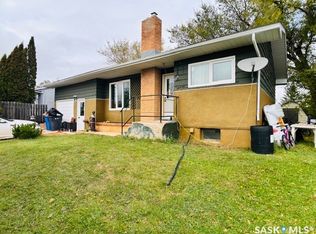 MLS ID #SK051684, Cindy Dalziel, RE/MAX Blue Chip Realty - Estevan. Saskatchewan REALTORS® Association
- C$110,0004 bd1 ba777 sqft716 Gregson Street, Oxbow, SK S0C 2B0For Sale
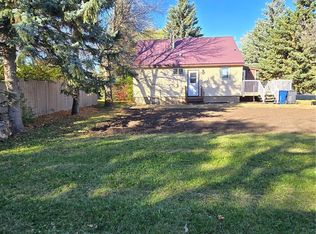 MLS ID #SK050343, Dana Krienke, Performance Realty. Saskatchewan REALTORS® Association
- C$119,0004 bd2 ba792 sqft401 8th Street, Glen Ewen, SK S0C 1C0For Sale
 MLS ID #SK025312, Dana Krienke, Performance Realty. Saskatchewan REALTORS® Association
- C$125,0002 bd1 ba1k sqft317 Aldridge Street, Bienfait, SK S0C 0M0For Sale
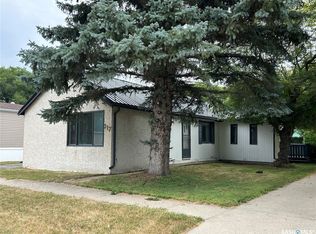 MLS ID #SK045586, Linda Mack, RE/MAX Blue Chip Realty - Estevan. Saskatchewan REALTORS® Association
