Welcome to this well-maintained 1,183 sq ft bungalow offering space, functionality, and a truly one-of-a-kind yard! The main floor features three spacious bedrooms, with hardwood flooring in two of the bedrooms as well as the bright, inviting living room. The kitchen is set apart for added privacy and flows into a dedicated dining area—perfect for everyday living and entertaining. Downstairs, the basement has been beautifully renovated with modern laminate flooring throughout. You’ll love the cozy family room complete with a gas fireplace, creating the perfect spot to unwind. The lower level also includes a large fourth bedroom conveniently located across from a stylish 3-piece bathroom with tile finishes. A den (currently used as a sewing room) and an additional office/workshop space offer flexibility for hobbies or working from home. The laundry room is both functional and attractive, featuring a tile backsplash and thoughtful design. Step outside and prepare to be impressed—this yard is truly something special. Enjoy a peaceful patio area just off the single attached garage. The carport is a great area to store an additional vehicle. There are two storage sheds, and a greenhouse equipped with both water and heat. Custom flower gardens, mature trees, shrubs, and stone walkways create a private, serene setting that feels like your own personal retreat. The yard is partially fenced while still maintaining a lush, natural sense of privacy. Properties like this don’t come along often—this is a rare opportunity to own a home with both character and an extraordinary outdoor space.
Active
C$275,000
214 4th STREET E, Carnduff, SK S0C 0S0
4beds
2baths
1,183sqft
Single Family Residence
Built in 1983
10,798 Square Feet Lot
$-- Zestimate®
C$232/sqft
C$-- HOA
What's special
Three spacious bedroomsDedicated dining areaTwo storage shedsExtraordinary outdoor space
- 61 days |
- 8 |
- 0 |
Zillow last checked:
Listing updated:
Listed by:
Mandy Jorgensen,
Small Town Realty Inc.
Source: Saskatchewan REALTORS® Association,MLS®#: SK037232Originating MLS®#: Saskatchewan REALTORS® Association
Facts & features
Interior
Bedrooms & bathrooms
- Bedrooms: 4
- Bathrooms: 2
Bedroom
- Features: Room Floor: Hardwood
- Level: Main
- Dimensions: 9'5"x11'5"
Bedroom
- Features: Room Floor: Carpet
- Level: Main
- Dimensions: 12'6"x9'9"
Bedroom
- Features: Room Floor: Hardwood
- Level: Main
- Dimensions: 11'5"x11'5"
Bedroom
- Features: Room Floor: Laminate
- Level: Basement
- Dimensions: 11'x9'3"
Other
- Features: Room Floor: Vinyl tile
- Level: Basement
- Dimensions: 4'8"x11'1"
Other
- Features: Room Floor: Vinyl Plank
- Level: Main
- Dimensions: 4'11"x9'11"
Den
- Features: Room Floor: Laminate
- Level: Basement
- Dimensions: 18'10"x11'9"
Family room
- Features: Room Floor: Laminate
- Level: Basement
- Dimensions: 12'8"x20'10"
Foyer
- Features: Room Floor: Laminate
- Level: Main
- Dimensions: 3'10"x8'7"
Other
- Features: Room Floor: Linoleum
- Level: Main
- Dimensions: 17'6"x10'8"
Laundry
- Features: Room Floor: Vinyl tile
- Level: Basement
- Dimensions: 15'2"x7'1"
Living room
- Features: Room Floor: Hardwood
- Level: Main
- Dimensions: 11'10"x18'11"
Office
- Features: Room Floor: Laminate
- Level: Basement
- Dimensions: 6'10"x8'8"
Utility room
- Features: Room Floor: Concrete
- Level: Basement
- Dimensions: 6'3"x11'10"
Heating
- Forced Air, Natural Gas
Appliances
- Included: Water Heater, Gas Water Heater, Water Softener, Dishwasher Built In, Dryer, Refrigerator, Exhaust Fan, Stove, Washer
Features
- Windows: Window Treatments
- Basement: Full,Finished,Sump Pump,Preserved Wood
- Number of fireplaces: 1
- Fireplace features: Gas
Interior area
- Total structure area: 1,183
- Total interior livable area: 1,183 sqft
Property
Parking
- Total spaces: 3
- Parking features: 1 Car Attached, Carport, Parking Spaces, Concrete Driveway, Interlocking Block
- Attached garage spaces: 1
- Has carport: Yes
- Has uncovered spaces: Yes
- Details: Parking Size: 23.5x14.0
Features
- Patio & porch: Patio
- Exterior features: Garden, Lawn Back, Lawn Front
- Fencing: Partial
- Frontage length: 90.00
Lot
- Size: 10,798 Square Feet
- Dimensions: 120.00
- Features: Rectangular Lot, Trees/Shrubs, Underground Sprinkler
Details
- Additional structures: Shed(s)
Construction
Type & style
- Home type: SingleFamily
- Architectural style: Bungalow
- Property subtype: Single Family Residence
Materials
- Siding
- Roof: Asphalt
Condition
- Year built: 1983
Community & HOA
Location
- Region: Carnduff
Financial & listing details
- Price per square foot: C$232/sqft
- Annual tax amount: C$3,233
- Date on market: 5/27/2026
- Ownership: Freehold
Mandy Jorgensen
Mandy Jorgensen
(306) 452-8256
By pressing Contact Agent, you agree that the real estate professional identified above may call/text you about your search, which may involve use of automated means and pre-recorded/artificial voices. You don't need to consent as a condition of buying any property, goods, or services. Message/data rates may apply. You also agree to our Terms of Use. Zillow does not endorse any real estate professionals. We may share information about your recent and future site activity with your agent to help them understand what you're looking for in a home.
Price history
| Date | Event | Price |
|---|---|---|
| 5/27/2026 | Listed for sale | C$275,000C$232/sqft |
Source: Saskatchewan REALTORS® Association #SK037232 Report a problem | ||
Public tax history
Tax history is unavailable.
Climate risks
Neighborhood: S0C
Nearby schools
GreatSchools rating
No schools nearby
We couldn't find any schools near this home.
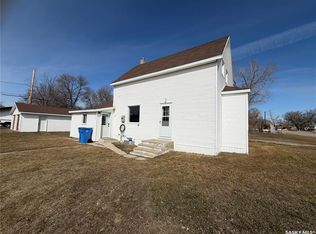
- C$119,0003 bd1 ba826 sqft220 4th St E, Carnduff, SK S0C0S0For Sale
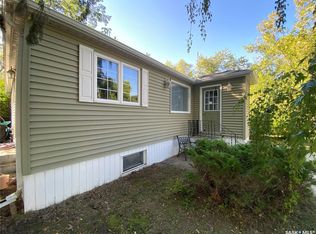
- C$159,9003 bd2 ba851 sqft204 4th St E, Carnduff, SK S0C0S0For Sale
- C$--2 bd2 ba1k sqft215 Souris Ave, Oxbow, SK S0C0S0Off Market
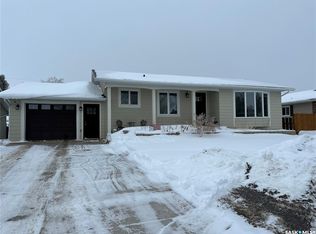
- C$295,0004 bd4 ba1.1k sqft308 4th St E, Carnduff, SK S0C0S0For Sale
- C$115,0003 bd1 ba646 sqft112 4th St E, Carnduff, SK S0C0S0For Sale
- C$119,0003 bd2 ba1.1k sqft314 3rd St E, Carnduff, SK S0C0S0For Sale
- C$149,9003 bd2 ba1.5k sqft114 3rd St E, Carnduff, SK S0C0S0For Sale
- C$125,0003 bd2 ba1.4k sqft107 2nd St E, Carnduff, SK S0C0S0For Sale
Similar homes
- C$295,0004 bd4 ba1.1k sqft308 4th STREET E, Carnduff, SK S0C 0S0For SaleMLS ID #SK025536, Mandy Jorgensen, Small Town Realty Inc.. Saskatchewan REALTORS® Association
- C$272,5007 bd3 ba1.6k sqft102 3rd STREET E, Carnduff, SK S0C 0S0For Sale
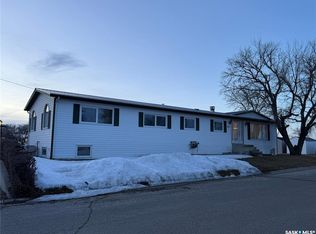 MLS ID #SK030703, Mandy Jorgensen, Small Town Realty Inc.. Saskatchewan REALTORS® Association
 - C$180,0004 bd3 ba1k sqft201 3rd STREET W, Carnduff, SK S0C 0S0For Sale
 MLS ID #SK038459, Mandy Jorgensen, Small Town Realty Inc.. Saskatchewan REALTORS® Association
 - C$179,9004 bd2 ba1.1k sqft220 2nd STREET W, Carnduff, SK S0C 0S0For Sale
 MLS ID #SK040822, Kristen Reed, eXp Realty. Saskatchewan REALTORS® Association
 - C$175,0004 bd2 ba1.2k sqft108 Second STREET E, Carnduff, SK S0C 0S0For SaleMLS ID #SK019114, Staci Leptich, Small Town Realty Inc.. Saskatchewan REALTORS® Association
- C$176,0004 bd2 ba960 sqft216 1st STREET W, Carnduff, SK S0C 0S0For SaleMLS ID #SK016296, Dana Krienke, Performance Realty. Saskatchewan REALTORS® Association
- C$159,9003 bd2 ba851 sqft204 4th STREET E, Carnduff, SK S0C 0S0For SaleMLS ID #SK020886, Kristen Reed, eXp Realty. Saskatchewan REALTORS® Association
- C$140,0003 bd3 ba1k sqft115 1st STREET W, Carnduff, SK S0C 0S0For SaleMLS ID #SK031031, Mandy Jorgensen, Small Town Realty Inc.. Saskatchewan REALTORS® Association
- C$189,0003 bd2 ba1k sqft307 1st STREET W, Carnduff, SK S0C 0S0For SaleMLS ID #SK017506, Dana Krienke, Performance Realty. Saskatchewan REALTORS® Association
- C$289,0006 bd3 ba1.6k sqft220 5th STREET W, Carnduff, SK S0C 0S0For SaleMLS ID #SK018816, Mandy Jorgensen, Small Town Realty Inc.. Saskatchewan REALTORS® Association
- C$149,9003 bd2 ba1.5k sqft114 3 STREET E, Carnduff, SK S0C 0S0For SaleMLS ID #SK038164, Kristen Reed, eXp Realty. Saskatchewan REALTORS® Association
- C$249,9005 bd3 ba1.4k sqft206 W 1st STREET, Alida, SK S0C 0B0For SaleMLS ID #SK039748, Tyler Matthewson, Performance Realty. Saskatchewan REALTORS® Association
- C$289,9995 bd3 ba1.1k sqft621 McCall STREET, Oxbow, SK S0C 2B0For SaleMLS ID #SK031028, Tyler Matthewson, Performance Realty. Saskatchewan REALTORS® Association
- C$274,9005 bd3 ba1.3k sqft101 Fraser AVENUE, Oxbow, SK S0C 0B6For SaleMLS ID #SK033213, Kristen Reed, eXp Realty. Saskatchewan REALTORS® Association
- C$289,0004 bd3 ba1.3k sqft845 Prospect AVENUE, Oxbow, SK S0C 2B0For SaleMLS ID #SK027017, Dana Krienke, Performance Realty. Saskatchewan REALTORS® Association
- C$139,8003 bd1 ba1.2k sqft306 West 1st STREET, Alida, SK S0C 0B0For SaleMLS ID #SK038060, Raymond Boutin, Performance Realty. Saskatchewan REALTORS® Association
- C$315,0005 bd3 ba1.6k sqft833 Peters AVENUE, Oxbow, SK S0C 2B0For SaleMLS ID #SK027516, Dana Krienke, Performance Realty. Saskatchewan REALTORS® Association
- C$339,0004 bd3 ba1.3k sqft613 Peters AVENUE, Oxbow, SK S0C 2B0For SaleMLS ID #SK032530, Ron Mack, RE/MAX Blue Chip Realty - Estevan. Saskatchewan REALTORS® Association
- $249,0003 bd1 ba1.5k sqft529 Main St, Sherwood, ND 58782For Sale By Owner
- C$159,0002 bd1 ba1k sqft713 Beharrel STREET, Oxbow, SK S0C 2B0For SaleMLS ID #SK017081, Dana Krienke, Performance Realty. Saskatchewan REALTORS® Association
