Charming 3-bedroom, 1-bathroom home in Sherwood featuring warm hardwood floors, abundant natural light, and an open, functional layout. The home’s character-filled architecture and bright kitchen create an inviting setting for everyday living and gathering.
The partially finished basement offers excellent flexibility, including two additional rooms that could serve as future bedrooms, offices, hobby rooms, or guest space, along with a recreation area and workshop. With room to grow, the basement creates an opportunity to personalize the home to fit your needs. The one-year-old water heater.
Outside, enjoy a fenced yard designed for both relaxation and self-sufficiency. The property includes apple, pear, and plum trees, grapevines, multiple fruit bushes, and a generous 25-by-75-foot garden area.
The property also includes an attached garage for convenient parking and additional storage.
This property is being sold as-is, turn key move-in-ready opportunity for those who appreciate character, space, a productive yard, and the value of a place to make their own. The seller is motivated and welcomes offers.
For sale by owner
Price cut: $20K (10/5)
$109,000
529 Main St, Sherwood, ND 58782
3beds
1,500sqft
SingleFamily
Built in 1954
10,500 Square Feet Lot
$-- Zestimate®
$73/sqft
$-- HOA
What's special
Character-filled architectureAbundant natural lightMultiple fruit bushesBright kitchenOpen functional layoutPartially finished basementRecreation area
What the owner loves about this home
Home with fruit trees and a large garden
- 253 days
- 149
- 9
Listed by:
Property Owner (701) 604-0167
Facts & features
Interior
Bedrooms & bathrooms
- Bedrooms: 3
- Bathrooms: 1
- Full bathrooms: 1
Heating
- Forced air, Propane / Butane
Appliances
- Included: Dryer, Range / Oven, Refrigerator, Washer
Features
- Flooring: Hardwood, Linoleum / Vinyl
- Basement: Partially finished
Interior area
- Total interior livable area: 1,500 sqft
Property
Parking
- Parking features: Garage - Detached
Features
- Exterior features: Wood, Composition
Lot
- Size: 10,500 Square Feet
Construction
Type & style
- Home type: SingleFamily
Materials
- Roof: Composition
Condition
- New construction: No
- Year built: 1954
Community & HOA
Location
- Region: Sherwood
Financial & listing details
- Price per square foot: $73/sqft
- Date on market: 2/11/2026
Estimated market value
Not available
Estimated sales range
Not available
$1,191/mo
Price history
| Date | Event | Price |
|---|---|---|
| 10/5/2026 | Price change | $109,000-15.5%$73/sqft |
Source: Owner Report a problem | ||
| 8/31/2026 | Price change | $129,000-14%$86/sqft |
Source: Owner Report a problem | ||
| 8/28/2026 | Price change | $150,000-11.8%$100/sqft |
Source: Owner Report a problem | ||
| 8/24/2026 | Price change | $170,000-10.5%$113/sqft |
Source: Owner Report a problem | ||
| 8/2/2026 | Price change | $190,000-23.7%$127/sqft |
Source: Owner Report a problem | ||
| 6/26/2026 | Listed for sale | $249,000+24.5%$166/sqft |
Source: Owner Report a problem | ||
| 5/28/2026 | Listing removed | -- |
Source: Owner Report a problem | ||
| 2/11/2026 | Listed for sale | $200,000$133/sqft |
Source: Owner Report a problem | ||
Public tax history
Tax history is unavailable.
Monthly payment
Est. payment
Payment breakdown
Explore the cost of this home by adjusting the details. Changes won't be saved.Climate risks
Neighborhood: 58782
Similar homes
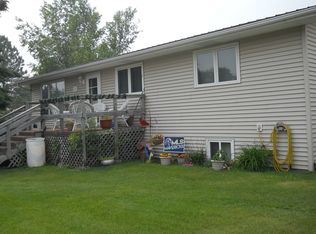
- $120,0002 bd1 ba1.8k sqft103 2nd St NE, Mohall, ND 58761For Sale

 MLS ID #261729, Greg Wiles. Minot MLS
 - C$103,0003 bd2 ba1.1k sqft314 3rd Street E, Carnduff, SK S0C 0S0For Sale
 MLS ID #SK036757, Mandy Jorgensen, Small Town Realty Inc.. Saskatchewan REALTORS® Association
 - C$125,0003 bd2 ba1.4k sqft107 Second Street E, Carnduff, SK S0C 0S0For Sale
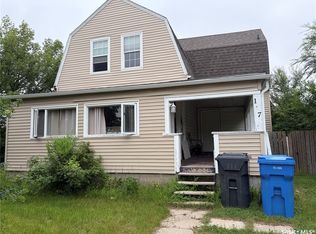 MLS ID #SK043225, Staci Leptich, Small Town Realty Inc.. Saskatchewan REALTORS® Association
 - C$129,0003 bd1 ba1.2k sqft118 Second Street W, Carnduff, SK S0C 0S0For Sale
 MLS ID #SK030259, Dana Krienke, Performance Realty. Saskatchewan REALTORS® Association
