Welcome to this well-maintained 3-bedroom bungalow, offering comfort, functionality, and great value! The inviting living room features beautiful vaulted ceilings, creating a bright and spacious feel. A separate dining room and kitchen provide a practical layout, perfect for everyday living and entertaining.
The main floor includes three bedrooms along with a convenient 3-piece bathroom. Downstairs, you’ll find a large family room, ideal for relaxing or hosting guests, along with a dedicated laundry area and a full 4-piece bathroom.
Outside, the property offers a single detached garage and a manageable yard space. Located within walking distance to a local school, this home is perfectly suited for families, first-time buyers, or those looking to downsize.
Affordable and move-in ready, this home is priced cheaper than rent—making it an excellent opportunity as a starter home or retirement property.
Active
C$103,000
314 3rd Street E, Carnduff, SK S0C 0S0
3beds
2baths
1,154sqft
Single Family Residence
Built in 1964
5,998 Square Feet Lot
$-- Zestimate®
C$89/sqft
C$-- HOA
What's special
Beautiful vaulted ceilingsBright and spacious feelSeparate dining roomPractical layoutLarge family roomDedicated laundry areaSingle detached garage
- 153 days
- 20
- 0
Zillow last checked:
Listing updated:
Listed by:
Mandy Jorgensen,
Small Town Realty Inc.
Source: Saskatchewan REALTORS® Association,MLS®#: SK036757Originating MLS®#: Saskatchewan REALTORS Association
Facts & features
Interior
Bedrooms & bathrooms
- Bedrooms: 3
- Bathrooms: 2
Bedroom
- Description: Flooring: Carpet
- Level: Main
- Dimensions: 11.10 x 11.00
Bedroom
- Description: Flooring: Carpet
- Level: Main
- Dimensions: 8.00 x 11.00
Bedroom
- Description: Flooring: Carpet
- Level: Main
- Dimensions: 11.20 x 12.00
Bathroom
- Description: Flooring: Linoleum
- Features: Three Piece Bathroom
- Level: Main
- Dimensions: 6.80 x 10.11
Bathroom
- Description: Flooring: Linoleum
- Features: Four Piece Bathroom
- Level: Basement
- Dimensions: 7.10 x 7.50
Dining room
- Description: Flooring: Linoleum
- Level: Main
- Dimensions: 8.80 x 11.40
Family room
- Description: Flooring: Carpet
- Level: Basement
- Dimensions: 16.10 x 39.60
Foyer
- Description: Flooring: Linoleum
- Level: Main
- Dimensions: 4.00 x 4.00
Kitchen
- Description: Flooring: Linoleum
- Level: Main
- Dimensions: 11.10 x 7.11
Living room
- Description: Flooring: Carpet
- Level: Main
- Dimensions: 13.10 x 20.10
Heating
- Forced Air, Natural Gas
Appliances
- Included: Gas Water Heater, Dryer, Dishwasher, Refrigerator, Stove, Washer
Features
- Basement: Block,Full,Finished,Sump Pump
Interior area
- Total interior livable area: 1,154 sqft
Property
Parking
- Total spaces: 2
- Parking features: Asphalt, Detached, One Car Garage, Parking Space(s)
- Garage spaces: 1
- Details: Asphalt,
Features
- Patio & porch: Deck
Lot
- Size: 5,998 Square Feet
- Dimensions: 50.00 x 120.00
- Features: Rectangular, Rectangular Lot, Back Yard, Front Yard, Trees
Construction
Type & style
- Home type: SingleFamily
- Architectural style: Bungalow
- Property subtype: Single Family Residence
Materials
- Wood Frame
- Roof: Asphalt,Metal,Shingle
Condition
- Year built: 1964
Community & HOA
Location
- Region: Carnduff
Financial & listing details
- Price per square foot: C$89/sqft
- Annual tax amount: C$2,372
- Date on market: 5/19/2026
- Ownership: Freehold
Price history
| Date | Event | Price |
|---|---|---|
| 8/27/2026 | Price change | C$103,000-13.4%C$89/sqft |
Source: Saskatchewan REALTORS® Association #SK036757 Report a problem | ||
| 5/21/2026 | Listed for sale | C$119,000C$103/sqft |
Source: Saskatchewan REALTORS® Association #SK036757 Report a problem | ||
Public tax history
Tax history is unavailable.
Climate risks
Neighborhood: S0C
Nearby schools
GreatSchools rating
No schools nearby
We couldn't find any schools near this home.
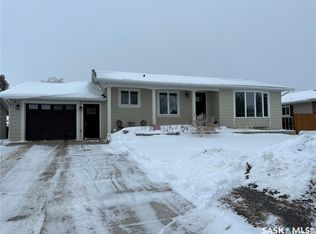
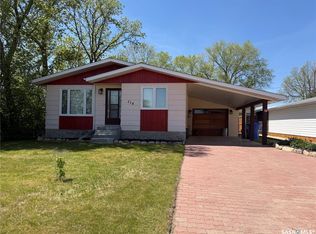

Similar homes
- C$125,0003 bd2 ba1.4k sqft107 Second Street E, Carnduff, SK S0C 0S0For Sale
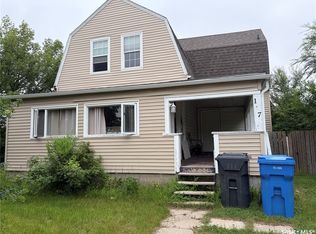 MLS ID #SK043225, Staci Leptich, Small Town Realty Inc.. Saskatchewan REALTORS® Association
 - C$115,0003 bd1 ba646 sqft112 4th Street E, Carnduff, SK S0C 0S0For Sale
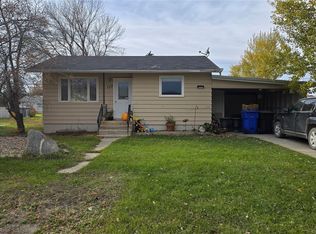 MLS ID #SK021850, Dana Krienke, Performance Realty. Saskatchewan REALTORS® Association
 - C$119,0003 bd1 ba826 sqft220 4th Street E, Carnduff, SK S0C 0S0For Sale
 MLS ID #SK031860, Mandy Jorgensen, Small Town Realty Inc.. Saskatchewan REALTORS® Association
 - C$129,5002 bd1 ba728 sqft120 3rd Street W, Carnduff, SK S0C 0S0For Sale
 MLS ID #SK042461, Kristen Reed, eXp Realty. Saskatchewan REALTORS® Association
