Skip main navigation
Active
  • C$315,000

    833 Peters AVENUE, Oxbow, SK S0C 2B0

    5beds
    3baths
    1,650sqft
    Single Family Residence
    Built in 1997
    10,001 Square Feet Lot
    $-- Zestimate®
    C$191/sqft
    C$-- HOA

    What's special

    Large foyerLarge windowsSkylight in the kitchenHigh vaulted ceilingsStainless steel appliancesBack composite deckDouble oven
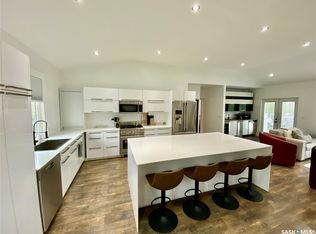
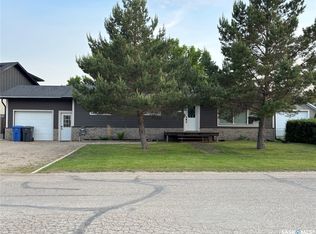
    This listing has everything you have been waiting for. Upon entry there is a large foyer that highlights the interior of the home. There is natural lighting throughout the house with large windows and a skylight in the kitchen with the addition of high vaulted ceilings give this house the grand ambience it deserves. The living room is highlighted with a gorgeous floor to ceiling fireplace that is the focal point of the room. The kitchen and dining room are perfect for entertaining with stainless steel appliances and an open concept that also extends to the back composite deck in a completely fenced and private back yard. This picture is completed with a double oven, island seating, and a gas range. Five bedrooms and three bathrooms make it ready for any family. The grandeur of the house is extended into the master bedroom which has a large walk in closet and a gorgeous ensuite that features tile, stone, double sinks, and a corner jetted tub.The other two bedrooms and full bathroom complete the main floor. Take the extra wide stair case to the lower level that features an oversized family room that has enough space for all gatherings. THis room features another fireplace and large windows for more natural light.. Two large bedrooms and another full bath add to the value of this home. The laundry room has an excess of cabinets for even more storage. An attached double heated garage completes this home. This home needs to be seen to be appreciated. Call for your private viewing!
    171 days
    |
    5
    |
    0
    |

    Zillow last checked:

    Listing updated:

    Listed by:

    Dana Krienke,

    Performance Realty

    Source: Saskatchewan REALTORS® Association,MLS®#: SK027516Originating MLS®#: Saskatchewan REALTORS® Association

      Facts & features

      Interior

      Bedrooms & bathrooms
      • Bedrooms: 5
      • Bathrooms: 3
      Bedroom
      • Features: Room Floor: Hardwood
      • Level: Main
      • Area: 179.54 Square Feet
      • Dimensions: 11'7x15'6
      Bedroom
      • Features: Room Floor: Parquet
      • Level: Main
      • Area: 100.83 Square Feet
      • Dimensions: 9'2x11
      Bedroom
      • Features: Room Floor: Parquet
      • Level: Main
      • Area: 94.72 Square Feet
      • Dimensions: 9'2x10'4
      Bedroom
      • Features: Room Floor: Ceramic Tile
      • Level: Basement
      • Area: 152.08 Square Feet
      • Dimensions: 12'2x12'6
      Bedroom
      • Features: Room Floor: Ceramic Tile
      • Level: Basement
      • Area: 145 Square Feet
      • Dimensions: 12x12'1
      Other
      • Features: Room Floor: Linoleum
      • Level: Basement
      • Area: 52.42 Square Feet
      • Dimensions: 5'8x9'3
      Other
      • Features: Room Floor: Linoleum
      • Level: Main
      • Area: 36 Square Feet
      • Dimensions: 4x9
      Other
      • Features: Room Floor: Ceramic Tile
      • Level: Main
      • Area: 93.44 Square Feet
      • Dimensions: 5'9x16'3
      Dining room
      • Features: Room Floor: Hardwood
      • Level: Main
      • Area: 105.33 Square Feet
      • Dimensions: 8x13'2
      Family room
      • Features: Room Floor: Ceramic Tile
      • Level: Basement
      • Area: 558 Square Feet
      • Dimensions: 18x31
      Foyer
      • Features: Room Floor: Ceramic Tile
      • Level: Main
      • Area: 50.67 Square Feet
      • Dimensions: 5'4x9'6
      Kitchen
      • Features: Room Floor: Hardwood
      • Level: Main
      • Area: 229.32 Square Feet
      • Dimensions: 17'5x13'2
      Laundry
      • Features: Room Floor: Linoleum
      • Level: Basement
      • Area: 190 Square Feet
      • Dimensions: 10x19
      Living room
      • Features: Room Floor: Hardwood
      • Level: Main
      • Area: 237.5 Square Feet
      • Dimensions: 15'10x15
      Other
      • Features: Room Floor: Linoleum
      • Level: Main
      • Area: 45.5 Square Feet
      • Dimensions: 5'3x8'8
      Utility room
      • Features: Room Floor: Concrete
      • Level: Basement
      Heating
      • Forced Air, Natural Gas, Furnace Owned
      Appliances
      • Included: Water Heater, Gas Water Heater, Water Softener, Dishwasher Built In, Dryer, Refrigerator, Exhaust Fan, Reverse Osmosis System, Stove, Washer
      Features
      • Central Vac Attached, Central Vac Attachments, Vac Power Nozzle
      • Windows: Window Treatments
      • Basement: Full,Finished,Preserved Wood
      • Number of fireplaces: 2
      • Fireplace features: Electric, Gas
      Interior area
      • Total structure area: 1,650
      • Total interior livable area: 1,650 sqft

      Property

      Parking
      • Total spaces: 4
      • Parking features: 2 Car Attached, Garage Door Opnr/Control(S), Heated Garage, Asphalt, Double Driveway
      • Attached garage spaces: 2
      • Has uncovered spaces: Yes
      Features
      • Exterior features: Lawn Back, Lawn Front
      • Fencing: Partial
      • Frontage length: 80.00
      Lot
      • Size: 10,001 Square Feet
      • Dimensions: 125
      • Features: Rectangular Lot
      Details
      • Additional structures: Shed(s)

      Construction

      Type & style
      • Home type: SingleFamily
      • Architectural style: Bungalow
      • Property subtype: Single Family Residence
      Materials
      • Brick, Composite Siding, Stone
      • Roof: Asphalt
      Condition
      • Year built: 1997

      Community & HOA

      Location
      • Region: Oxbow

      Financial & listing details

      • Price per square foot: C$191/sqft
      • Annual tax amount: C$3,505
      • Date on market: 1/27/2026
      • Ownership: Freehold
      Dana Krienke

      Dana Krienke

      (306) 485-7474

      By pressing Contact Agent, you agree that the real estate professional identified above may call/text you about your search, which may involve use of automated means and pre-recorded/artificial voices. You don't need to consent as a condition of buying any property, goods, or services. Message/data rates may apply. You also agree to our Terms of Use. Zillow does not endorse any real estate professionals. We may share information about your recent and future site activity with your agent to help them understand what you're looking for in a home.

        Price history

        DateEventPrice
        6/24/2026Price changeC$315,000-10%C$191/sqft
        Source: Saskatchewan REALTORS® Association #SK027516 Report a problem
        5/12/2026Price changeC$350,000-5.4%C$212/sqft
        Source: Saskatchewan REALTORS® Association #SK027516 Report a problem
        1/27/2026Listed for saleC$370,000C$224/sqft
        Source: Saskatchewan REALTORS® Association #SK027516 Report a problem

        Public tax history

        Tax history is unavailable.

        Climate risks

        Neighborhood: S0C

        Getting around

        45 / 100
        Car-Dependent
        39 / 100
        Somewhat Bikeable

        Nearby schools

        GreatSchools rating

        No schools nearby

        We couldn't find any schools near this home.

        Similar homes