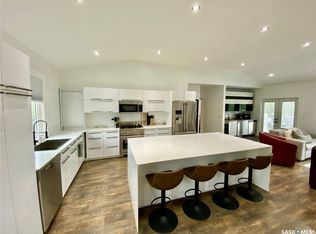
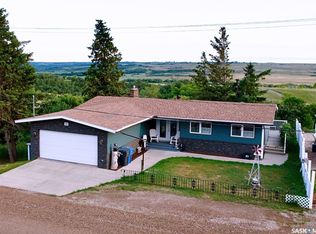
Ready to unpack your boxes and just move in. This home is the one for you. The entire main floor was renovated from floor to ceiling with high end finishes sure to please any buyer. 2026 flooring throughout. 2026 stainless steel appliances. A complete kitchen with all new cupboards, countertops, sink, and faucets. It has been completely painted and beautiful trim throughout. All of the lighting has been replaced and modernized. Electrical updated 2026. Pex plumbing throughout 2026. New laundry room with sink and new appliances. The whole house has 2 x 6 construction . There is nothing left to do but move in. Call for your private viewing!
Active
C$229,000
801 Prospect Avenue, Oxbow, SK S0C 2B0
3beds
1baths
1,040sqft
Single Family Residence
Built in 1984
6,725 Square Feet Lot
$-- Zestimate®
C$220/sqft
C$-- HOA
What's special
High end finishesCompletely paintedBeautiful trim throughout
- 15 days
- 11
- 0
Zillow last checked:
Listing updated:
Listed by:
Dana Krienke,
Performance Realty
Source: Saskatchewan REALTORS® Association,MLS®#: SK050452Originating MLS®#: Saskatchewan REALTORS Association
Facts & features
Interior
Bedrooms & bathrooms
- Bedrooms: 3
- Bathrooms: 1
Bedroom
- Description: Flooring: Plank,Vinyl
- Level: Main
- Dimensions: 9.60 x 9.30
Bedroom
- Description: Flooring: Plank,Vinyl
- Level: Main
- Dimensions: 11.30 x 11.70
Bedroom
- Description: Flooring: Plank,Vinyl
- Level: Main
- Dimensions: 11.00 x 9.50
Bathroom
- Description: Flooring: Plank,Vinyl
- Features: Four Piece Bathroom
- Level: Main
- Dimensions: 5.00 x 8.30
Dining room
- Description: Flooring: Plank,Vinyl
- Level: Main
- Dimensions: 12.00 x 7.20
Kitchen
- Description: Flooring: Plank,Vinyl
- Level: Main
- Dimensions: 11.70 x 8.50
Laundry
- Description: Flooring: Plank,Vinyl
- Level: Basement
- Dimensions: 10.00 x 7.10
Living room
- Description: Flooring: Plank,Vinyl
- Level: Main
- Dimensions: 15.70 x 12.90
Heating
- Forced Air, Natural Gas
Appliances
- Included: Gas Water Heater, Dryer, Dishwasher, Microwave Hood Fan, Refrigerator, Washer
Features
- Basement: Full,Partially Finished
Interior area
- Total interior livable area: 1,040 sqft
Property
Parking
- Total spaces: 3
- Parking features: Driveway, Gravel
- Has uncovered spaces: Yes
- Details: Gravel Drive, Single Drive,
Lot
- Size: 6,725 Square Feet
- Dimensions: 60.00 x 112.7
- Features: Corner Lot, Rectangular, Rectangular Lot, Back Yard, Front Yard, Trees
Construction
Type & style
- Home type: SingleFamily
- Architectural style: Bungalow
- Property subtype: Single Family Residence
Materials
- Foundation: Concrete Perimeter
- Roof: Asphalt,Shingle
Condition
- Year built: 1984
Community & HOA
Location
- Region: Oxbow
Financial & listing details
- Price per square foot: C$220/sqft
- Annual tax amount: C$2,097
- Date on market: 10/5/2026
- Ownership: Freehold
Price history
| Date | Event | Price |
|---|---|---|
| 10/6/2026 | Listed for sale | C$229,000C$220/sqft |
Source: Saskatchewan REALTORS® Association #SK050452 Report a problem | ||
Public tax history
Tax history is unavailable.
Climate risks
Neighborhood: S0C
Nearby schools
GreatSchools rating
No schools nearby
We couldn't find any schools near this home.
Similar homes
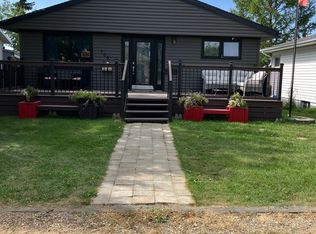
- C$179,0004 bd2 ba988 sqft836 Peters Avenue, Oxbow, SK S0C 2B0For Sale
 MLS ID #SK043943, Dana Krienke, Performance Realty. Saskatchewan REALTORS® Association
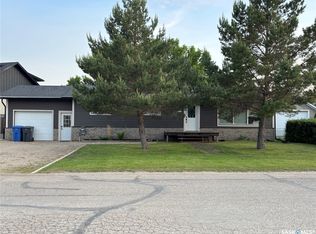
- C$277,5005 bd3 ba1.1k sqft621 McCall Street, Oxbow, SK S0C 2B0For Sale
 MLS ID #SK031028, Tyler Matthewson, Performance Realty. Saskatchewan REALTORS® Association
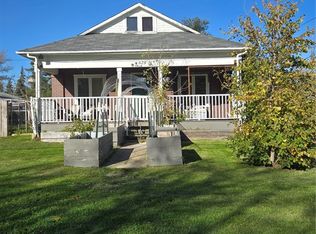
- C$169,9002 bd2 ba998 sqft628 Walsh Avenue, Oxbow, SK S0C 2B0For Sale
 MLS ID #SK050457, Dana Krienke, Performance Realty. Saskatchewan REALTORS® Association
- C$259,5005 bd3 ba1.3k sqft101 Fraser Avenue, Oxbow, SK S0C 0B6For Sale
 MLS ID #SK033213, Kristen Reed, eXp Realty. Saskatchewan REALTORS® Association
