Come take a look at this amazing 2 bedrooms up and 2 bedrooms down home, It is located on a mature lot with a private backyard that is completely fenced. This home has been completely renovated in the last few years: new windows, new Hardie board cement siding, new flooring throughout, new bathrooms, new stainless steel appliances and updated modern lighting. The entry through the attached garage opens up to a large mudroom/laundry room that includes a sink for extra convenience. The kitchen/dining room has a great open concept and modern design that is perfect for entertaining. The dining room patio doors extend the entertainment area onto the private back deck. The master bedroom features gorgeous lighting with a three piece ensuite. The living room has a large picture window overlooking the front yard. The basement adds two more bedrooms, a bathroom, and a large family room. Ecobee smart thermostat. Fibre optic internet. Water softener 2024. Water heater 2022. 2024 eavestroughs on back of house. Ensuite flooring 2025. Basement bathroom renovated 2025. 2026 new air conditioning unit. Driveway levelled, edged, and regravelled 2024.
Active
C$289,000
845 Prospect Avenue, Oxbow, SK S0C 2B0
4beds
3baths
1,344sqft
Single Family Residence
Built in 1967
8,620 Square Feet Lot
$-- Zestimate®
C$215/sqft
C$-- HOA
What's special
New windowsNew flooring throughoutNew bathroomsNew stainless steel appliancesUpdated modern lightingAttached garagePrivate back deck
- 273 days
- 7
- 0
Zillow last checked:
Listing updated:
Listed by:
Dana Krienke,
Performance Realty
Source: Saskatchewan REALTORS® Association,MLS®#: SK027017Originating MLS®#: Saskatchewan REALTORS Association
Facts & features
Interior
Bedrooms & bathrooms
- Bedrooms: 4
- Bathrooms: 3
Bedroom
- Description: Flooring: Carpet
- Level: Main
- Dimensions: 13.40 x 11.90
Bedroom
- Description: Flooring: Carpet
- Level: Main
- Dimensions: 10.40 x 9.90
Bedroom
- Description: Flooring: Carpet
- Level: Basement
- Dimensions: 8.90 x 16.60
Bedroom
- Description: Flooring: Other
- Level: Basement
- Dimensions: 9.70 x 10.00
Bathroom
- Description: Flooring: Tile
- Features: Four Piece Bathroom
- Level: Main
- Dimensions: 8.50 x 5.00
Bathroom
- Description: Flooring: Tile
- Features: Three Piece Bathroom
- Level: Main
- Dimensions: 8.00 x 4.70
Bathroom
- Description: Flooring: Laminate
- Features: Two Piece Bathroom
- Level: Basement
- Dimensions: 11.50 x 6.00
Dining room
- Description: Flooring: Laminate
- Level: Main
- Dimensions: 10.00 x 14.00
Family room
- Description: Flooring: Carpet
- Level: Basement
- Dimensions: 25.70 x 18.80
Kitchen
- Description: Flooring: Laminate
- Level: Main
- Dimensions: 13.50 x 14.00
Laundry
- Description: Flooring: Laminate
- Level: Main
- Dimensions: 11.00 x 12.00
Living room
- Description: Flooring: Laminate
- Level: Main
- Dimensions: 14.00 x 22.00
Storage room
- Description: Flooring: Other
- Level: Basement
- Dimensions: 6.40 x 9.70
Heating
- Forced Air, Natural Gas
Cooling
- Central Air
Appliances
- Included: Gas Water Heater, Water Softener, Dryer, Dishwasher, Microwave Hood Fan, Microwave, Refrigerator, Stove, Water Purifier, Washer
Features
- Window Treatments
- Windows: Window Treatments
- Basement: Block,Full,Finished,Sump Pump
Interior area
- Total interior livable area: 1,344 sqft
Property
Parking
- Total spaces: 4
- Parking features: Attached, Driveway, One Car Garage, Gravel
- Attached garage spaces: 1
- Has uncovered spaces: Yes
- Details: Gravel Drive, Single Drive,
Features
- Patio & porch: Deck
- Fencing: Partial
Lot
- Size: 8,620 Square Feet
- Dimensions: 82.00 x 10⁵
- Features: Irregular Lot, Back Yard, Front Yard, Trees
Details
- Other equipment: Reverse Osmosis System
Construction
Type & style
- Home type: SingleFamily
- Architectural style: Bungalow
- Property subtype: Single Family Residence
Materials
- Other
- Roof: Asphalt,Shingle
Condition
- Year built: 1967
Community & HOA
Location
- Region: Oxbow
Financial & listing details
- Price per square foot: C$215/sqft
- Annual tax amount: C$2,566
- Date on market: 1/21/2026
- Ownership: Freehold
Price history
| Date | Event | Price |
|---|---|---|
| 10/6/2026 | Listed for sale | C$289,000C$215/sqft |
Source: Saskatchewan REALTORS® Association #SK027017 Report a problem | ||
| 9/28/2026 | Contingent | C$289,000C$215/sqft |
Source: Saskatchewan REALTORS® Association #SK027017 Report a problem | ||
| 1/21/2026 | Listed for sale | C$289,000-2%C$215/sqft |
Source: Saskatchewan REALTORS® Association #SK027017 Report a problem | ||
| 6/3/2021 | Listing removed | -- |
Source: Saskatchewan REALTORS® Association Report a problem | ||
| 5/17/2021 | Contingent | C$295,000C$219/sqft |
Source: Saskatchewan REALTORS® Association #SK830223 Report a problem | ||
| 8/28/2020 | Listed for sale | C$295,000-14.5%C$219/sqft |
Source: Century 21 Border Real Estate Service (2000) #SK788779 Report a problem | ||
| 10/9/2019 | Listed for sale | C$345,000C$257/sqft |
Source: Century 21 Border Real Estate Service (2000) #SK788779 Report a problem | ||
Public tax history
Tax history is unavailable.
Climate risks
Neighborhood: S0C
Nearby schools
GreatSchools rating
No schools nearby
We couldn't find any schools near this home.

Similar homes
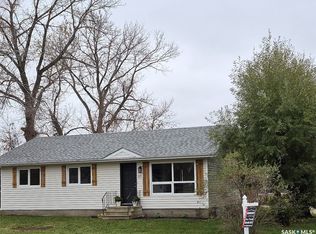
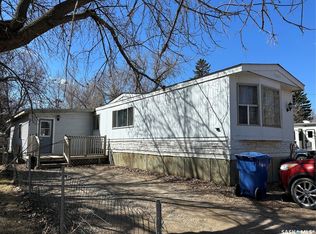
- C$339,9004 bd3 ba1.3k sqft837 Prospect Avenue, Oxbow, SK S0C 2B0For Sale
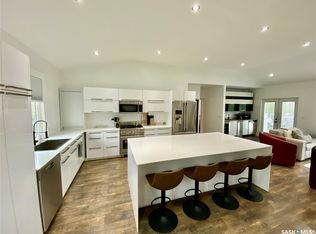 MLS ID #SK043727, Kristen Reed, eXp Realty. Saskatchewan REALTORS® Association
 - C$277,5005 bd3 ba1.1k sqft621 McCall Street, Oxbow, SK S0C 2B0For Sale
 MLS ID #SK031028, Tyler Matthewson, Performance Realty. Saskatchewan REALTORS® Association
 - C$305,0004 bd3 ba1.3k sqft613 Peters Avenue, Oxbow, SK S0C 2B0For Sale
 MLS ID #SK032530, Ron Mack, RE/MAX Blue Chip Realty - Estevan. Saskatchewan REALTORS® Association
 - C$259,5005 bd3 ba1.3k sqft101 Fraser Avenue, Oxbow, SK S0C 0B6For Sale
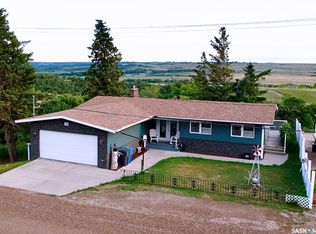 MLS ID #SK033213, Kristen Reed, eXp Realty. Saskatchewan REALTORS® Association
