Welcome to this well-designed 1,080 sq ft modified bi-level offering an abundance of living space and functionality for the whole family. The main floor features three comfortable bedrooms, including a primary bedroom complete with its own 3-piece ensuite. The kitchen overlooks the open living room below, creating a bright and connected feel, while the wood-burning fireplace adds warmth and charm to the space. Downstairs, you’ll find a spacious ground-level family room with direct access to the backyard—perfect for entertaining or relaxing. Just off the family room is a convenient 2-piece bathroom. The basement also includes an additional bedroom, providing extra space for guests or a growing family. This home is equipped with air conditioning for year-round comfort and includes a heated detached garage. Situated on two lots—one being a corner lot—you’ll enjoy an impressive amount of green space and outdoor potential. Located on a quiet street, this property is an ideal family home with room to grow both inside and out.
Active
C$180,000
201 3rd Street W, Carnduff, SK S0C 0S0
4beds
3baths
1,080sqft
Single Family Residence
Built in 1978
0.28 Acres Lot
$-- Zestimate®
C$167/sqft
C$-- HOA
What's special
Modified bi-levelThree comfortable bedroomsBright and connected feelHeated detached garageSituated on two lotsCorner lotQuiet street
- 138 days
- 6
- 0
Zillow last checked:
Listing updated:
Listed by:
Mandy Jorgensen,
Small Town Realty Inc.
Source: Saskatchewan REALTORS® Association,MLS®#: SK038459Originating MLS®#: Saskatchewan REALTORS Association
Facts & features
Interior
Bedrooms & bathrooms
- Bedrooms: 4
- Bathrooms: 3
Primary bedroom
- Description: Flooring: Laminate
- Level: Second
- Dimensions: 11.30 x 11.80
Bedroom
- Description: Flooring: Laminate
- Level: Second
- Dimensions: 8.10 x 12.10
Bedroom
- Description: Flooring: Laminate
- Level: Second
- Dimensions: 8.60 x 11.70
Bedroom
- Description: Flooring: Linoleum
- Level: Basement
- Dimensions: 9.80 x 12.60
Bathroom
- Description: Flooring: Linoleum
- Features: Four Piece Bathroom
- Level: Second
- Dimensions: 7.40 x 6.70
Other
- Description: Flooring: Linoleum
- Features: Three Piece Bathroom
- Level: Second
- Dimensions: 4.50 x 5.10
Bathroom
- Description: Flooring: Linoleum
- Features: Two Piece Bathroom
- Level: Basement
- Dimensions: 6.80 x 4.90
Dining room
- Description: Flooring: Laminate
- Level: Second
- Dimensions: 15.20 x 6.90
Family room
- Description: Flooring: Linoleum
- Level: Basement
- Dimensions: 18.00 x 12.10
Foyer
- Description: Flooring: Linoleum
- Level: Main
- Dimensions: 4.70 x 7.00
Foyer
- Description: Flooring: Linoleum
- Level: Basement
- Dimensions: 6.70 x 9.10
Kitchen
- Description: Flooring: Laminate
- Level: Second
- Dimensions: 9.10 x 12.11
Living room
- Description: Flooring: Laminate
- Level: Main
- Dimensions: 14.10 x 12.50
Utility room
- Description: Flooring: Concrete
- Level: Basement
- Dimensions: 11.30 x 6.30
Heating
- Forced Air, Natural Gas
Cooling
- Central Air
Appliances
- Included: Gas Water Heater, Water Softener, Dryer, Dishwasher, Microwave Hood Fan, Refrigerator, Stove, Washer
Features
- Central Vacuum
- Basement: Full,Finished,Other
- Number of fireplaces: 1
- Fireplace features: Wood Burning
Interior area
- Total interior livable area: 1,080 sqft
Property
Parking
- Total spaces: 4
- Parking features: Driveway, Detached, One Car Garage, Gravel, Heated Garage, Parking Space(s)
- Garage spaces: 1
- Has uncovered spaces: Yes
- Details: Gravel Drive,
Features
- Patio & porch: Deck
- Fencing: Partial
Lot
- Size: 0.28 Acres
- Dimensions: 100.00 x 120.00
- Features: Corner Lot, Rectangular, Rectangular Lot, Back Yard, Front Yard, Trees
Construction
Type & style
- Home type: SingleFamily
- Architectural style: Bi-Level
- Property subtype: Single Family Residence
Materials
- Wood Frame
- Roof: Asphalt,Shingle
Condition
- Year built: 1978
Community & HOA
Location
- Region: Carnduff
Financial & listing details
- Price per square foot: C$167/sqft
- Annual tax amount: C$3,259
- Date on market: 6/3/2026
- Ownership: Freehold
Price history
| Date | Event | Price |
|---|---|---|
| 6/5/2026 | Listed for sale | C$180,000C$167/sqft |
Source: Saskatchewan REALTORS® Association #SK038459 Report a problem | ||
Public tax history
Tax history is unavailable.
Climate risks
Neighborhood: S0C
Nearby schools
GreatSchools rating
No schools nearby
We couldn't find any schools near this home.


Similar homes
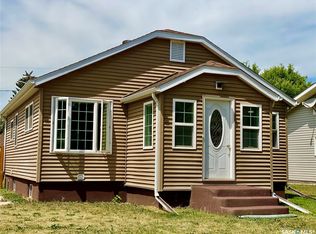
- C$176,0004 bd2 ba960 sqft216 1st Street W, Carnduff, SK S0C 0S0For Sale
 MLS ID #SK046120, Dana Krienke, Performance Realty. Saskatchewan REALTORS® Association
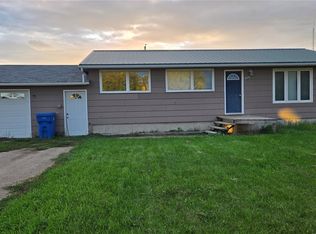
 - C$219,0004 bd2 ba1.1k sqft214 4th Street E, Carnduff, SK S0C 0S0For Sale
 MLS ID #SK037232, Mandy Jorgensen, Small Town Realty Inc.. Saskatchewan REALTORS® Association
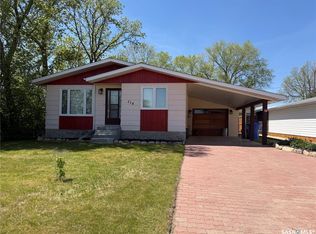
 - C$140,0003 bd3 ba1k sqft115 1st Street W, Carnduff, SK S0C 0S0For Sale
 MLS ID #SK031031, Mandy Jorgensen, Small Town Realty Inc.. Saskatchewan REALTORS® Association
 - C$259,9005 bd2 ba1.2k sqft303 5th Street W, Carnduff, SK S0C 0S0For Sale
 MLS ID #SK048045, Kristen Reed, eXp Realty. Saskatchewan REALTORS® Association
