Enjoy an acreage feel with the convenience of living in town! This 2011 modular home in the wonderful community of Glen Ewen offers 3 bedrooms, 2 bathrooms and a double detached garage in a beautiful, quiet location. The open-concept kitchen, dining and living room features vaulted ceilings, creating a bright and spacious gathering area. Two bedrooms and a 4-piece bathroom are located at the front of the home, while the primary suite sits at the back, offering privacy, a walk-in closet and its own 4-piece bathroom. Two decks provide plenty of space to enjoy the outdoors. The front deck welcomes you into the mudroom and laundry area, while the larger deck off the dining room is perfect for relaxing or entertaining. Situated on a private corner lot backing onto green space, this property offers room to unwind in a peaceful setting. Don’t miss your opportunity to call Glen Ewen home!
Active
C$150,000
439 4th Street, Glen Ewen, SK S0C 1C0
3beds
2baths
1,216sqft
Manufactured Home, Single Family Residence
Built in 2011
0.3 Acres Lot
$-- Zestimate®
C$123/sqft
C$-- HOA
What's special
Double detached garageVaulted ceilingsWalk-in closet
- 20 days
- 13
- 0
Zillow last checked:
Listing updated:
Listed by:
Mandy Jorgensen,
Small Town Realty Inc.
Source: Saskatchewan REALTORS® Association,MLS®#: SK050144Originating MLS®#: Saskatchewan REALTORS Association
Facts & features
Interior
Bedrooms & bathrooms
- Bedrooms: 3
- Bathrooms: 2
Primary bedroom
- Description: Flooring: Carpet
- Level: Main
- Dimensions: 14.11 x 11.50
Bedroom
- Description: Flooring: Carpet
- Level: Main
- Dimensions: 8.10 x 9.50
Bedroom
- Description: Flooring: Carpet
- Level: Main
- Dimensions: 9.20 x 9.20
Other
- Description: Flooring: Linoleum
- Features: Four Piece Bathroom
- Level: Main
- Dimensions: 8.90 x 4.11
Bathroom
- Description: Flooring: Linoleum
- Features: Four Piece Bathroom
- Level: Main
- Dimensions: 5.40 x 7.10
Kitchen
- Description: Flooring: Linoleum
- Features: Kitchen/Dining Combo
- Level: Main
- Dimensions: 15.10 x 15.00
Laundry
- Description: Flooring: Linoleum
- Level: Main
- Dimensions: 9.20 x 11.40
Living room
- Description: Flooring: Carpet
- Level: Main
- Dimensions: 13.10 x 15.00
Heating
- Forced Air, Natural Gas
Cooling
- Central Air
Appliances
- Included: Gas Water Heater, Dryer, Dishwasher, Refrigerator, Stove, Washer
Features
- Kitchen Exhaust Fan
- Basement: Other
Interior area
- Total interior livable area: 1,216 sqft
Property
Parking
- Total spaces: 8
- Parking features: Driveway, Detached, Two Car Garage, Gravel, Heated Garage
- Garage spaces: 2
- Has uncovered spaces: Yes
- Details: Double Drive, Gravel Drive,
Features
- Patio & porch: Deck
Lot
- Size: 0.3 Acres
- Dimensions: 125.00 x 105.00
- Features: Backs to Greenbelt/Park, Back Yard, Front Yard, Trees
Construction
Type & style
- Home type: SingleFamily
- Architectural style: Mobile Home
- Property subtype: Manufactured Home, Single Family Residence
Materials
- Other, Wood Frame
- Roof: Asphalt,Shingle
Condition
- Year built: 2011
Community & HOA
Location
- Region: Frobisher
Financial & listing details
- Price per square foot: C$123/sqft
- Annual tax amount: C$1,679
- Date on market: 9/28/2026
- Ownership: Freehold
Price history
| Date | Event | Price |
|---|---|---|
| 10/1/2026 | Listed for sale | C$150,000C$123/sqft |
Source: Saskatchewan REALTORS® Association #SK050144 Report a problem | ||
Public tax history
Tax history is unavailable.
Climate risks
Neighborhood: S0C
Nearby schools
GreatSchools rating
No schools nearby
We couldn't find any schools near this home.
Similar homes
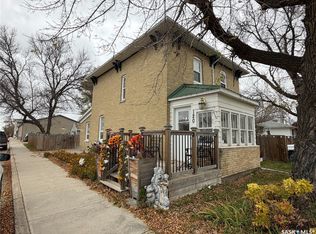
- C$169,0004 bd2 ba1.2k sqft120 1st Street E, Carnduff, SK S0C 0S0For Sale
 MLS ID #SK051286, Mandy Jorgensen, Small Town Realty Inc.. Saskatchewan REALTORS® Association
- C$169,9002 bd2 ba998 sqft628 Walsh Avenue, Oxbow, SK S0C 2B0For Sale
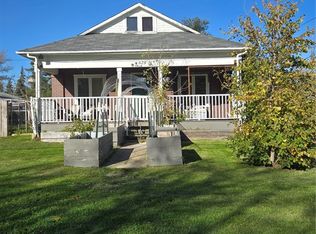 MLS ID #SK050457, Dana Krienke, Performance Realty. Saskatchewan REALTORS® Association
- C$170,0003 bd2 ba960 sqft705 Prospect Avenue, Oxbow, SK S0C 2B0For Sale
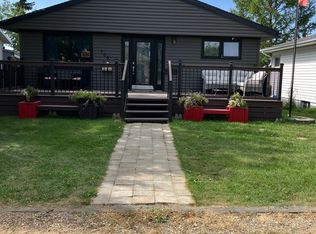 MLS ID #SK044845, Dana Krienke, Performance Realty. Saskatchewan REALTORS® Association
- C$125,0003 bd2 ba1.4k sqft107 Second Street E, Carnduff, SK S0C 0S0For Sale
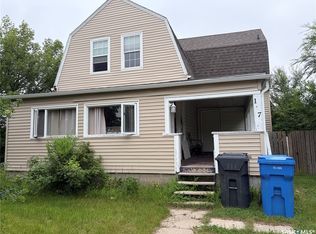 MLS ID #SK043225, Staci Leptich, Small Town Realty Inc.. Saskatchewan REALTORS® Association
