Welcome to this exceptional property, offering over 3100 sqft of living space on a sprawling double lot, providing the ultimate in both comfort and versatility. With 7 spacious bedrooms, this home is perfect for large families, those who love to entertain, or anyone seeking extra room to accommodate guests, hobbies, or even home-based businesses. The main floor has a spacious kitchen, including a wood stove, large living room and separate dining area, bedroom, sunroom and 3/4 bath. The second floor features the master bedroom with 1/2 bath ensuite, a full bathroom, 5 more bedrooms as well as a common room or kitchen suite. The basement is great for storage and includes a new furnace, air conditioner, storage room, work room, cold room and root cellar. The beautiful double lot has numerous trees, flowers, garden area, single garage, sheds and a Quonset, ensuring a private and expansive outdoor area with potential for future landscaping projects or leisure activities. The Quonset is conveniently positioned on the property to maintain privacy and functionality. There are 2 driveways on the property as well as potential to build an attached garage on the west and a deck off the primary bedroom on the east. Space for everyone, and the shop wow this is a rare opportunity not often available; for him to have lots of space to work or a huge man cave, for her all his stuff out of the garage and in one place. Everyone needs this in their lives!
Active
C$319,000
441 2nd AVENUE, Benson Rm No. 35, SK S0C 0L0
7beds
3baths
3,116sqft
Single Family Residence
Built in 1917
0.98 Acres Lot
$-- Zestimate®
C$102/sqft
C$-- HOA
What's special
Sprawling double lotSpacious kitchenWood stoveSeparate dining areaSingle garage
- 174 days |
- 14 |
- 0 |
Likely to sell faster than
Zillow last checked:
Listing updated:
Listed by:
Lorna Pylychaty,
Century 21 Border Real Estate Service
Source: Saskatchewan REALTORS® Association,MLS®#: SK029770Originating MLS®#: Saskatchewan REALTORS® Association
Facts & features
Interior
Bedrooms & bathrooms
- Bedrooms: 7
- Bathrooms: 3
Primary bedroom
- Features: Room Floor: Carpet
- Level: Second
- Dimensions: 17'x13'8"
Bedroom
- Features: Room Floor: Carpet
- Level: Main
- Dimensions: 15'6"x12'
Bedroom
- Features: Room Floor: Carpet
- Level: Second
- Dimensions: 12'x8'5"
Bedroom
- Features: Room Floor: Carpet
- Level: Second
- Dimensions: 11'4"x7'10"
Bedroom
- Features: Room Floor: Carpet
- Level: Second
- Dimensions: 8'4"x11'9"
Bedroom
- Features: Room Floor: Carpet
- Level: Second
- Dimensions: 7'6"x12'3"
Bedroom
- Features: Room Floor: Carpet
- Level: Second
- Dimensions: 10'4"x7'6"
Other
- Features: Room Floor: Linoleum
- Level: Second
- Dimensions: 6'5"x3'5"
Other
- Features: Room Floor: Linoleum
- Level: Main
- Dimensions: 9'6"x7'6"
Other
- Features: Room Floor: Linoleum
- Level: Second
- Dimensions: 5'3"x8'5"
Bonus room
- Features: Room Floor: Linoleum
- Level: Main
- Dimensions: 11'9"x10'
Bonus room
- Features: Room Floor: Carpet
- Level: Second
- Dimensions: 12'x18'6"
Dining room
- Features: Room Floor: Linoleum
- Level: Main
- Dimensions: 11'10"x23'6"
Foyer
- Features: Room Floor: Linoleum
- Level: Main
- Dimensions: 9'6"x14'2"
Kitchen
- Features: Room Floor: Linoleum
- Level: Main
- Area: 224 Square Feet
- Dimensions: 14'x16'
Living room
- Features: Room Floor: Carpet
- Level: Main
- Dimensions: 30'x23'6"
Porch
- Features: Room Floor: Linoleum
- Level: Main
- Dimensions: 13'x10'2"
Storage
- Features: Room Floor: Concrete
- Level: Basement
Sun room
- Features: Room Floor: Carpet
- Level: Second
Utility room
- Features: Room Floor: Concrete
- Level: Basement
Heating
- Forced Air, Natural Gas
Cooling
- Central Air
Appliances
- Included: Water Heater, Gas Water Heater, Dishwasher Built In, Dryer, Freezer, Refrigerator, Stove, Washer
Features
- Central Vac Attached, Central Vac Attachments, Vac Power Nozzle
- Windows: Window Treatments
- Basement: Partial,Partially Finished,Sump Pump,Concrete
- Has fireplace: No
Interior area
- Total structure area: 3,116
- Total interior livable area: 3,116 sqft
Property
Parking
- Total spaces: 8
- Parking features: 1 Car Detached, Concrete Driveway, Gravel
- Garage spaces: 1
- Has uncovered spaces: Yes
Accessibility
- Accessibility features: Accessible by Wheel Chair
Features
- Levels: 2 Storey Split
- Stories: 2
- Exterior features: Balcony, Garden, Lawn Back, Lawn Front
- Frontage length: 177.88
Lot
- Size: 0.98 Acres
- Dimensions: 240
- Features: Rectangular Lot, Trees/Shrubs
Details
- Additional structures: Shed(s)
- Other equipment: Satellite Dish
Construction
Type & style
- Home type: SingleFamily
- Property subtype: Single Family Residence
Materials
- Stucco
- Roof: Metal
Condition
- Year built: 1917
Community & HOA
Location
- Region: Glen Ewen
Financial & listing details
- Price per square foot: C$102/sqft
- Annual tax amount: C$1,465
- Date on market: 3/5/2026
- Exclusions: Water Softener
- Ownership: Freehold
Price history
| Date | Event | Price |
|---|---|---|
| 5/14/2026 | Price change | C$319,000-5.9%C$102/sqft |
Source: Saskatchewan REALTORS® Association #SK029770 Report a problem | ||
| 3/5/2026 | Listed for sale | C$339,000C$109/sqft |
Source: Saskatchewan REALTORS® Association #SK029770 Report a problem | ||
Public tax history
Tax history is unavailable.
Climate risks
Neighborhood: S0C
Nearby schools
GreatSchools rating
No schools nearby
We couldn't find any schools near this home.
- C$75,0002 bd2 ba1.1k sqft241 2nd Ave E #35, Bengough, SK S0C0K0For Sale
- C$995,000-- bd-- ba-- sqftRural Address #65, Tecumseh, SK S0C0L0For Sale

- C$64,5003 bd1 ba660 sqft512 Railway Ave, Lampman, SK S0C1N0For Sale

- C$56,0003 bd2 ba1.1k sqft212 Railway Ave N, Lampman, SK S0C1N0For Sale

- C$79,0003 bd1 ba1.2k sqft508 1st Ave E, Lampman, SK S0C1N0For Sale
- C$179,0003 bd2 ba1.1k sqft304 2nd Ave E, Lampman, SK S0C1N0For Sale
- C$--3 bd1 ba950 sqft103 2nd Ave E, Griffin, SK S0C1N0Off Market
- C$246,0004 bd3 ba1.4k sqft402 1st St N, Lampman, SK S0C1N0For Sale
Similar homes
- C$284,9005 bd3 ba1.8k sqft327 Russell STREET, Stoughton, SK S0G 4T0For Sale
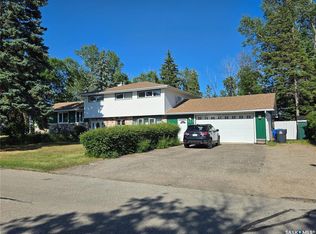 MLS ID #SK043134, Darrell Noyes, Century 21 Dome Realty Inc.. Saskatchewan REALTORS® Association
 - C$260,0007 bd3 ba1.5k sqft344 Young STREET, Macoun, SK S0C 1P0For Sale
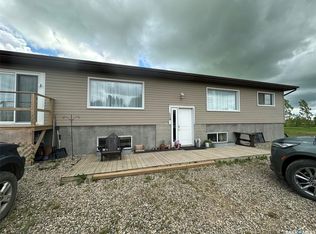 MLS ID #SK040992, Lorna Pylychaty, Century 21 Border Real Estate Service. Saskatchewan REALTORS® Association
 - C$280,0004 bd3 ba1.5k sqft311 Eisenhower STREET, Midale, SK S4H 1S0For Sale
 MLS ID #SK045531, Chad Bailey, RE/MAX Weyburn Realty 2011. Saskatchewan REALTORS® Association
 - C$474,9004 bd2 ba1.6k sqftPrairie Preserves Acreage, Macoun, SK S0C 1P0For Sale
 MLS ID #SK035376, Amanda Mack, Coldwell Banker Choice Real Estate. Saskatchewan REALTORS® Association
