Check out this great home in Midale Sk. This home is 1572 sq feet on the main floor providing so much space. The kitchen sports maple cabinets complete with an island, and flows into the dining area that has patio doors to the back yard. The living room is sprawling and cozy, highlighted by the gas fireplace. Down the hall is the primary bathroom, two bedrooms, and the massive primary bedroom that sports its own 3 piece en-suite and walk-in closet. The basement has seen a resent renovation complete with vinyl plank flooring. The family room is super large and hosts a stylish wetbar. There is another bedroom in the basement, and it too has a its own 3 piece en-suite. There is also so much storage available in the basement. Outside, you'll find the yard is well cared for , and of course the double car detached garage. This home checks a lot of boxes at a great price, don't miss your chance to make it yours.
Active
C$280,000
311 Eisenhower STREET, Midale, SK S4H 1S0
4beds
3baths
1,572sqft
Single Family Residence
Built in 1963
5,998 Square Feet Lot
$-- Zestimate®
C$178/sqft
C$-- HOA
What's special
Kitchen sports maple cabinetsGas fireplaceMassive primary bedroomStylish wetbarDouble car detached garage
- 8 days |
- 12 |
- 0 |
Zillow last checked:
Listing updated:
Listed by:
Chad Bailey,
RE/MAX Weyburn Realty 2011,
Lisa Dennis,
RE/MAX Weyburn Realty 2011
Source: Saskatchewan REALTORS® Association,MLS®#: SK045531Originating MLS®#: Saskatchewan REALTORS® Association
Facts & features
Interior
Bedrooms & bathrooms
- Bedrooms: 4
- Bathrooms: 3
Primary bedroom
- Features: Room Floor: Laminate
- Level: Main
- Area: 304.42 Square Feet
- Dimensions: 23'5x13
Bedroom
- Features: Room Floor: Laminate
- Level: Main
- Area: 105.51 Square Feet
- Dimensions: 11'10x8'11
Bedroom
- Features: Room Floor: Laminate
- Level: Main
- Area: 117.35 Square Feet
- Dimensions: 11'10x9'11
Bedroom
- Features: Room Floor: Vinyl Plank
- Level: Basement
- Area: 173.33 Square Feet
- Dimensions: 13'4x13
Other
- Features: Room Floor: Linoleum
- Level: Main
- Area: 92 Square Feet
- Dimensions: 11'6x8
Other
- Features: Room Floor: Linoleum
- Level: Main
- Area: 28.85 Square Feet
- Dimensions: 5'7x5'2
Other
- Features: Room Floor: Linoleum
- Level: Basement
- Area: 27.5 Square Feet
- Dimensions: 5'6x5'
Family room
- Features: Room Floor: Vinyl Plank
- Level: Basement
- Area: 457.26 Square Feet
- Dimensions: 37'7x12'2
Foyer
- Features: Room Floor: Vinyl tile
- Level: Main
- Area: 62.29 Square Feet
- Dimensions: 11'6x5'5
Other
- Features: Room Floor: Vinyl Plank
- Level: Main
- Area: 203.63 Square Feet
- Dimensions: 15'1x13'6
Living room
- Features: Room Floor: Vinyl Plank
- Level: Main
- Area: 298.5 Square Feet
- Dimensions: 18x16'7
Other
- Features: Room Floor: Vinyl Plank
- Level: Basement
- Area: 44.99 Square Feet
- Dimensions: 6'10x6'7
Storage
- Features: Room Floor: Concrete
- Level: Basement
- Area: 71 Square Feet
- Dimensions: 12x5'11
Storage
- Features: Room Floor: Concrete
- Level: Basement
- Area: 74.25 Square Feet
- Dimensions: 11x6'9
Utility room
- Features: Room Floor: Concrete
- Level: Basement
- Area: 75.83 Square Feet
- Dimensions: 10x7'7
Heating
- Forced Air, Natural Gas
Cooling
- Central Air
Appliances
- Included: Water Heater, Gas Water Heater, Dishwasher Built In, Dryer, Refrigerator, Microwave Hood Fan, Stove, Washer
Features
- Windows: Window Treatments
- Basement: Crawl Space,Partial,Sump Pump,Block
- Number of fireplaces: 2
- Fireplace features: Gas
Interior area
- Total structure area: 1,572
- Total interior livable area: 1,572 sqft
Property
Parking
- Total spaces: 2
- Parking features: 2 Car Detached
- Garage spaces: 2
Features
- Patio & porch: Patio
- Exterior features: Lawn Back, Lawn Front
- Fencing: Fenced
- Frontage length: 60.00
Lot
- Size: 5,998 Square Feet
- Dimensions: 100
- Features: Rectangular Lot, Trees/Shrubs
Construction
Type & style
- Home type: SingleFamily
- Architectural style: Bungalow
- Property subtype: Single Family Residence
Materials
- Siding, Vinyl Siding
- Roof: Asphalt
Condition
- Year built: 1963
Community & HOA
Location
- Region: Midale
Financial & listing details
- Price per square foot: C$178/sqft
- Annual tax amount: C$3,235
- Date on market: 8/13/2026
- Ownership: Freehold
Price history
| Date | Event | Price |
|---|---|---|
| 8/13/2026 | Listed for sale | C$280,000C$178/sqft |
Source: Saskatchewan REALTORS® Association #SK045531 Report a problem | ||
Public tax history
Tax history is unavailable.
Climate risks
Neighborhood: S0C
Nearby schools
GreatSchools rating
No schools nearby
We couldn't find any schools near this home.
- C$20,0005,998 sqft503 Montgomery St, Midale, SK S0C1S0Lot/Land

- C$89,9001 bd1 ba655 sqft205 Main St, Midale, SK S0C1S0For Sale

- C$---- bd-- ba-- sqft301 Railway Ave, Torquay, SK S0C1S0Off Market
- C$500,0004 bd2 ba1.6k sqftRural Address, Macoun, SK S0CFor Sale

- C$219,0002 bd1 ba1.3k sqft20 Harbour View Dr #36, Cymri No. 36, SK S0C1S0For Sale
- C$280,0007 bd3 ba1.5k sqft344 Young St, Macoun, SK S0C1P0For Sale
- C$299,0003 bd2 ba1.5k sqft24 Hall St, Halbrite, SK S0C1H0For Sale
- C$194,9002 bd1 ba1k sqft4425 Access Rd, Halbrite, SK S0C1H0For Sale
Similar homes
- C$280,0007 bd3 ba1.5k sqft344 Young STREET, Macoun, SK S0C 1P0For Sale
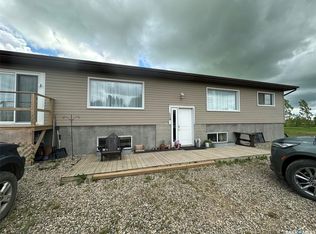 MLS ID #SK040992, Lorna Pylychaty, Century 21 Border Real Estate Service. Saskatchewan REALTORS® Association
 - C$219,0002 bd1 ba1.3k sqft20 Harbour View DRIVE, Cymri Rm No. 36, SK S0C 1S0For Sale
 MLS ID #SK039350, Linda Mack, RE/MAX Blue Chip Realty - Estevan. Saskatchewan REALTORS® Association
 - C$224,9004 bd2 ba1.2k sqft222 TORBAY STREET, Torquay, SK S0C 2L0For Sale
 MLS ID #SK038612, Chad Bailey, RE/MAX Weyburn Realty 2011. Saskatchewan REALTORS® Association
 - C$299,0003 bd2 ba1.5k sqft24 Hall STREET, Halbrite, SK S0C 1H0For Sale
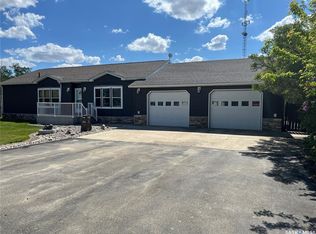 MLS ID #SK034769, Winston Bailey, RE/MAX Weyburn Realty 2011. Saskatchewan REALTORS® Association
 - C$199,0004 bd3 ba1.3k sqft301 Tavistock AVENUE, Torquay, SK S0C 2L0For SaleMLS ID #SK037507, Linda Mack, RE/MAX Blue Chip Realty - Estevan. Saskatchewan REALTORS® Association
- C$194,9002 bd1 ba1k sqft4425 Access ROAD, Halbrite, SK S0C 1H0For SaleMLS ID #SK031857, Rebecca Hoffart-Gosling, Century 21 Hometown. Saskatchewan REALTORS® Association
