Enjoy year-round living at Mainprize Regional Park, one of southern Saskatchewan's hidden gems. This extensively renovated 1,300 sq. ft. home offers comfortable four-season living with numerous updates including electrical, plumbing, insulation, drywall, cabinetry, flooring, textured ceilings, electric furnace, central air conditioning, cement board siding, and maintenance-free vinyl windows. The home features two main-floor bedrooms plus a spacious loft that can serve as an additional bedroom, family room, or games room. The open and inviting layout is complemented by a large deck, attached water shed, vinyl storage shed, professionally installed paving stone driveway, and a fully fenced backyard on a 7,427 sq. ft. lot. There is also ample space to build a detached garage. Water service is available from mid-May to late September, with a water pump system the remainder of the year, providing year-round functionality. Central air ensures comfort through the summer. Mainprize Regional Park offers an exceptional recreational lifestyle with a golf course and clubhouse, marina, restaurant, store, beach, playground, serviced camping and RV sites, boat launch, and excellent fishing on the Rafferty Reservoir. Located approximately 46 km from Weyburn, 58 km from Estevan, and just 160 km from Regina, this property combines peaceful lake living with convenient access to nearby amenities. Whether you're looking for a year-round residence, retirement retreat, or recreational getaway, this move-in-ready property is a fantastic opportunity. Contact your REALTOR® today to schedule a viewing.
Active
C$219,000
20 Harbour View DRIVE, Cymri Rm No. 36, SK S0C 1S0
2beds
1baths
1,300sqft
Single Family Residence
Built in ----
7,426 Square Feet Lot
$-- Zestimate®
C$168/sqft
C$-- HOA
What's special
Cement board sidingMaintenance-free vinyl windowsTwo main-floor bedroomsOpen and inviting layoutLarge deckAttached water shedVinyl storage shed
- 72 days |
- 10 |
- 0 |
Zillow last checked:
Listing updated:
Listed by:
Linda Mack,
RE/MAX Blue Chip Realty - Estevan
Source: Saskatchewan REALTORS® Association,MLS®#: SK039350Originating MLS®#: Saskatchewan REALTORS® Association
Facts & features
Interior
Bedrooms & bathrooms
- Bedrooms: 2
- Bathrooms: 1
Bedroom
- Features: Room Floor: Laminate
- Level: Main
- Dimensions: 12'7"x12'
Bedroom
- Features: Room Floor: Laminate
- Level: Main
- Dimensions: 11'3"x10'9"
Other
- Features: Room Floor: Vinyl Plank
- Level: Main
- Dimensions: 7'8"x7'6"
Kitchen
- Features: Room Floor: Vinyl Plank
- Level: Main
- Dimensions: 15'7"x14'9"
Living room
- Features: Room Floor: Laminate
- Level: Main
- Area: 264 Square Feet
- Dimensions: 22'x12'
Loft
- Features: Room Floor: Laminate
- Level: Loft
- Dimensions: 35'3"x9'4"
Utility room
- Features: Room Floor: Laminate
- Level: Main
- Dimensions: 14'10"x10'10"
Heating
- Electric, Forced Air
Cooling
- Central Air
Appliances
- Included: Water Heater, Electric Water Heater, Dishwasher Built In, Refrigerator, Exhaust Fan, Microwave, Stove
Features
- Windows: Window Treatments
- Basement: Crawl Space,Unfinished,Walls (Other)
- Has fireplace: No
Interior area
- Total structure area: 1,300
- Total interior livable area: 1,300 sqft
Property
Parking
- Total spaces: 4
- Parking features: Parking Spaces, Double Driveway
- Has uncovered spaces: Yes
Features
- Levels: One and One Half
- Stories: 1
- Patio & porch: Deck
- Exterior features: Lawn Back, Lawn Front
- Fencing: Fenced
- Frontage length: 65.00
Lot
- Size: 7,426 Square Feet
- Dimensions: 113
- Features: Rectangular Lot
Details
- Additional structures: Shed(s)
- Other equipment: Satellite Dish
Construction
Type & style
- Home type: SingleFamily
- Property subtype: Single Family Residence
Materials
- Concrete, Siding
- Roof: Metal
Condition
- Age Unknown
Community & HOA
Location
- Region: Cymri No 36
Financial & listing details
- Price per square foot: C$168/sqft
- Annual tax amount: C$1,660
- Date on market: 6/13/2026
- Ownership: Leasehold
Price history
| Date | Event | Price |
|---|---|---|
| 6/13/2026 | Listed for sale | C$219,000C$168/sqft |
Source: Saskatchewan REALTORS® Association #SK039350 Report a problem | ||
Public tax history
Tax history is unavailable.
Climate risks
Neighborhood: S0C
Nearby schools
GreatSchools rating
No schools nearby
We couldn't find any schools near this home.
- C$299,0003 bd2 ba1.5k sqft24 Hall St, Halbrite, SK S0C1H0For Sale
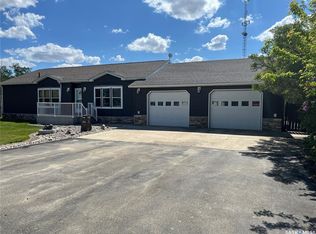
- C$89,9001 bd1 ba655 sqft205 Main St, Midale, SK S0C1S0For Sale

- C$---- bd-- ba-- sqft301 Railway Ave, Torquay, SK S0C1S0Off Market
- C$194,9002 bd1 ba1k sqft4425 Access Rd, Halbrite, SK S0C1H0For Sale
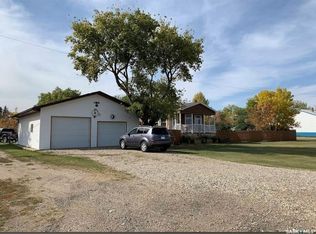
- C$20,0005,998 sqft503 Montgomery St, Midale, SK S0C1S0Lot/Land
- C$280,0004 bd3 ba1.5k sqft311 Eisenhower St, Midale, SK S0C1S0For Sale
- C$165,0005 bd3 ba1.8k sqft201 1st St E #37, Carlyle, SK S0C0R0For Sale
- C$474,9004 bd2 ba1.6k sqftRural Address, Macoun, SK S0CFor Sale
Similar homes
- C$280,0004 bd3 ba1.5k sqft311 Eisenhower STREET, Midale, SK S4H 1S0For Sale
 MLS ID #SK045531, Chad Bailey, RE/MAX Weyburn Realty 2011. Saskatchewan REALTORS® Association
 - C$224,9004 bd2 ba1.2k sqft222 TORBAY STREET, Torquay, SK S0C 2L0For Sale
 MLS ID #SK038612, Chad Bailey, RE/MAX Weyburn Realty 2011. Saskatchewan REALTORS® Association
 - C$199,0004 bd3 ba1.3k sqft301 Tavistock AVENUE, Torquay, SK S0C 2L0For Sale
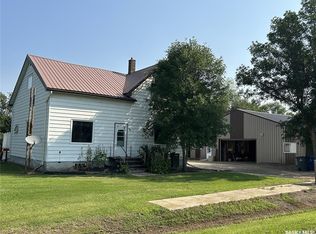 MLS ID #SK037507, Linda Mack, RE/MAX Blue Chip Realty - Estevan. Saskatchewan REALTORS® Association
 - C$194,9002 bd1 ba1k sqft4425 Access ROAD, Halbrite, SK S0C 1H0For SaleMLS ID #SK031857, Rebecca Hoffart-Gosling, Century 21 Hometown. Saskatchewan REALTORS® Association
- C$165,0005 bd3 ba1.8k sqft201 1st STREET E, Lomond Rm No. 37, SK S0C 0V0For SaleMLS ID #SK039147, Laura Nieviadomy, RE/MAX Weyburn Realty 2011. Saskatchewan REALTORS® Association
- C$299,0003 bd2 ba1.5k sqft24 Hall STREET, Halbrite, SK S0C 1H0For SaleMLS ID #SK034769, Winston Bailey, RE/MAX Weyburn Realty 2011. Saskatchewan REALTORS® Association
