Looking for space and potential? This 1,800 sq. ft. home in Colgate, just 25 minutes from Weyburn, offers an excellent opportunity to create your dream property. Built in 2013, the home features a double attached garage, partially finished basement, and a large yard. While the property requires some repairs and landscaping, it provides a great starting point for someone willing to invest time and effort. A rare chance to purchase a newer home with substantial upside potential in a quiet rural setting.
Active
C$175,000
201 1st STREET E, Lomond Rm No. 37, SK S0C 0V0
5beds
3baths
1,800sqft
Single Family Residence
Built in 2013
0.29 Acres Lot
$-- Zestimate®
C$97/sqft
C$-- HOA
What's special
Double attached garagePartially finished basementLarge yard
- 64 days |
- 30 |
- 1 |
Zillow last checked:
Listing updated:
Listed by:
Laura Nieviadomy,
RE/MAX Weyburn Realty 2011
Source: Saskatchewan REALTORS® Association,MLS®#: SK039147Originating MLS®#: Saskatchewan REALTORS® Association
Facts & features
Interior
Bedrooms & bathrooms
- Bedrooms: 5
- Bathrooms: 3
Primary bedroom
- Features: Room Floor: Carpet
- Level: Main
- Area: 196.67 Square Feet
- Dimensions: 14.9x13.4
Bedroom
- Features: Room Floor: Carpet
- Level: Main
- Area: 119.17 Square Feet
- Dimensions: 13x9.2
Bedroom
- Features: Room Floor: Carpet
- Level: Main
- Area: 154.29 Square Feet
- Dimensions: 13.5x11.6
Bedroom
- Features: Room Floor: Concrete
- Level: Basement
- Area: 198 Square Feet
- Dimensions: 18x11
Bedroom
- Features: Room Floor: Concrete
- Level: Basement
- Area: 239.63 Square Feet
- Dimensions: 17.9x13.6
Other
- Features: Room Floor: Linoleum
- Level: Basement
- Area: 88.69 Square Feet
- Dimensions: 10.4x8.7
Other
- Features: Room Floor: Linoleum
- Level: Main
- Area: 76.5 Square Feet
- Dimensions: 12.9x6..2
Other
- Features: Room Floor: Linoleum
- Level: Main
- Area: 48.75 Square Feet
- Dimensions: 9x5.5
Family room
- Features: Room Floor: Concrete
- Level: Basement
- Area: 721.97 Square Feet
- Dimensions: 27.5x26.4
Foyer
- Features: Room Floor: Linoleum
- Level: Main
- Area: 127.78 Square Feet
- Dimensions: 13.4x9.7
Kitchen
- Features: Room Floor: Linoleum
- Level: Main
- Area: 165.75 Square Feet
- Dimensions: 18.5x9
Living room
- Features: Room Floor: Laminate
- Level: Main
- Area: 362.25 Square Feet
- Dimensions: 27x13.5
Other
- Features: Room Floor: Laminate
- Level: Main
- Area: 57.5 Square Feet
- Dimensions: 7.8x7.6
Other
- Features: Room Floor: Carpet
- Level: Main
- Area: 61.98 Square Feet
- Dimensions: 8.9x7.1
Storage
- Features: Room Floor: Concrete
- Level: Basement
- Area: 100 Square Feet
- Dimensions: 20x5
Utility room
- Features: Room Floor: Concrete
- Level: Basement
- Area: 141.25 Square Feet
- Dimensions: 15x9.5
Heating
- Forced Air, Natural Gas
Features
- Basement: Full,Partially Finished,Preserved Wood
- Has fireplace: No
Interior area
- Total structure area: 1,800
- Total interior livable area: 1,800 sqft
Property
Parking
- Total spaces: 6
- Parking features: 2 Car Attached, Gravel
- Attached garage spaces: 2
- Has uncovered spaces: Yes
Features
- Patio & porch: Deck
- Exterior features: Lawn Back, Lawn Front
- Frontage length: 100.00
Lot
- Size: 0.29 Acres
- Dimensions: 125
Construction
Type & style
- Home type: SingleFamily
- Architectural style: Bungalow
- Property subtype: Single Family Residence
Materials
- Siding, Vinyl Siding
- Roof: Asphalt
Condition
- Year built: 2013
Community & HOA
Location
- Region: Carlyle
Financial & listing details
- Price per square foot: C$97/sqft
- Annual tax amount: C$1
- Date on market: 6/12/2026
- Ownership: Freehold
Price history
| Date | Event | Price |
|---|---|---|
| 7/13/2026 | Price change | C$175,000-7.8%C$97/sqft |
Source: Saskatchewan REALTORS® Association #SK039147 Report a problem | ||
| 6/12/2026 | Listed for sale | C$189,900C$106/sqft |
Source: Saskatchewan REALTORS® Association #SK039147 Report a problem | ||
Public tax history
Tax history is unavailable.
Climate risks
Neighborhood: S0C
Nearby schools
GreatSchools rating
No schools nearby
We couldn't find any schools near this home.
- C$---- bd-- ba-- sqft7 1st Ave, Colgate, SK S0C1T0Off Market
- C$219,0002 bd1 ba1.3k sqft20 Harbour View Dr #36, Cymri No. 36, SK S0C1S0For Sale

- C$299,0003 bd2 ba1.5k sqft24 Hall St, Halbrite, SK S0C1H0For Sale
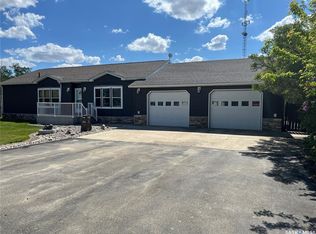
- C$194,9002 bd1 ba1k sqft4425 Access Rd, Halbrite, SK S0C1H0For Sale
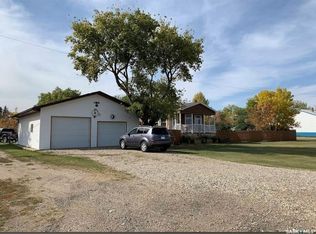
- C$30,0005,710 sqft349 10th Ave SE, Weyburn, SK S4H3L8Lot/Land
- C$465,0004 bd3 ba1.1k sqft916 3rd St SE, Weyburn, SK S4H2B7For Sale
- C$189,5002 bd2 ba672 sqft102 9th Ave SE, Weyburn, SK S4H1Z7For Sale
- C$189,9003 bd1 ba972 sqft812 3rd St SE, Weyburn, SK S4H2E6For Sale
Similar homes
- C$180,0003 bd1 ba1.3k sqft215 Mergens STREET, Weyburn, SK S4H 1R4For Sale
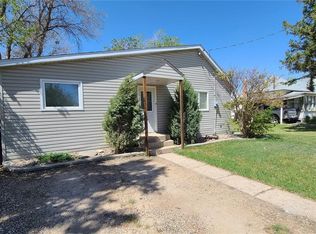 MLS ID #SK033330, Rob Jordens, Century 21 Hometown. Saskatchewan REALTORS® Association
 - C$219,0002 bd1 ba1.3k sqft20 Harbour View DRIVE, Cymri Rm No. 36, SK S0C 1S0For SaleMLS ID #SK039350, Linda Mack, RE/MAX Blue Chip Realty - Estevan. Saskatchewan REALTORS® Association
- C$169,9004 bd1 ba1.1k sqft4 9th STREET, Weyburn, SK S4H 1E5For Sale
 MLS ID #SK040279, Chris Moser, Century 21 Hometown. Saskatchewan REALTORS® Association
 - C$199,5004 bd1 ba1.1k sqft333 5th AVENUE SE, Weyburn, SK S4H 1Y4For Sale
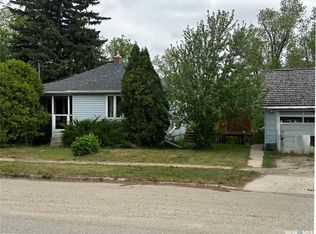 MLS ID #SK037900, Zoe Buchanan, RE/MAX Weyburn Realty 2011. Saskatchewan REALTORS® Association
 - C$249,9995 bd2 ba960 sqft618 3rd STREET SE, Weyburn, SK S4H 2E1For SaleMLS ID #SK045123, Rob Jordens, Century 21 Hometown. Saskatchewan REALTORS® Association
- C$194,9002 bd1 ba1k sqft4425 Access ROAD, Halbrite, SK S0C 1H0For SaleMLS ID #SK031857, Rebecca Hoffart-Gosling, Century 21 Hometown. Saskatchewan REALTORS® Association
- C$214,5003 bd2 ba1.2k sqft103 4th AVENUE SE, Weyburn, SK S4H 1X7For SaleMLS ID #SK038941, Bree Patterson, RE/MAX Weyburn Realty 2011. Saskatchewan REALTORS® Association
- C$220,0003 bd1 ba1.2k sqft405 2nd AVENUE SE, Weyburn, SK S4H 1W9For SaleMLS ID #SK042130, Chad Bailey, RE/MAX Weyburn Realty 2011. Saskatchewan REALTORS® Association
- C$110,0003 bd2 ba1.1k sqftUNIT 48-106 1st AVENUE SW, Weyburn, SK S4H 2J1For SaleMLS ID #SK034058, Bree Patterson, RE/MAX Weyburn Realty 2011. Saskatchewan REALTORS® Association
- C$94,0003 bd1 ba960 sqftUNIT 53-106 1st AVENUE SW, Weyburn, SK S4H 2J1For SaleMLS ID #SK039897, Chad Bailey, RE/MAX Weyburn Realty 2011. Saskatchewan REALTORS® Association
- C$99,0002 bd1 ba944 sqft129 17th STREET NE, Weyburn, SK S4H 2N3For SaleMLS ID #SK027625, Rebecca Hoffart-Gosling, Century 21 Hometown. Saskatchewan REALTORS® Association
