Welcome to this affordable Weyburn home with serious garage appeal! The oversized garage is fully insulated and heated and is perfect for working on projects, parking vehicles, or extra storage, ideal for hobbyists, mechanics, or anyone who just needs space. Enjoy the outdoors with a large deck, a fully fenced backyard, and multiple sheds offering plenty of room for tools, toys, and seasonal storage. The yard is functional and private, making it great for pets or future improvements. Inside, the home has bright living areas, functional kitchen space, dedicated dining area, and a great mudroom addition for extra storage and lots of room for coats and boots. This home comes equipped with central air conditioning for comfort and convenience. Whether you’re a first-time buyer or looking for a solid investment property, this home offers great value and flexibility in a convenient Weyburn location. Call for your showing today!
Active
C$109,000
129 17th STREET NE, Weyburn, SK S4H 2N3
2beds
1baths
944sqft
Manufactured Home
Built in 1974
-- sqft lot
$-- Zestimate®
C$115/sqft
C$-- HOA
What's special
Large deckFully fenced backyardFunctional kitchen spaceDedicated dining area
- 169 days |
- 10 |
- 0 |
Zillow last checked:
Listing updated:
Listed by:
Rebecca Hoffart-Gosling,
Century 21 Hometown
Source: Saskatchewan REALTORS® Association,MLS®#: SK027625Originating MLS®#: Saskatchewan REALTORS® Association
Facts & features
Interior
Bedrooms & bathrooms
- Bedrooms: 2
- Bathrooms: 1
Bedroom
- Features: Room Floor: Laminate
- Level: Main
- Area: 81.15 Square Feet
- Dimensions: 7'11x10'3
Bedroom
- Features: Room Floor: Laminate
- Level: Main
- Area: 155.69 Square Feet
- Dimensions: 11'9x13'3
Other
- Features: Room Floor: Laminate
- Level: Main
- Area: 212 Square Feet
- Dimensions: 13'3x16'0
Other
- Features: Room Floor: Linoleum
- Level: Main
Living room
- Features: Room Floor: Laminate
- Level: Main
- Area: 230.77 Square Feet
- Dimensions: 13'3x17'5
Other
- Features: Room Floor: Laminate
- Level: Main
- Area: 121.97 Square Feet
- Dimensions: 16'1x7'7
Heating
- Forced Air, Natural Gas, Furnace Owned
Cooling
- Central Air
Appliances
- Included: Water Heater, Electric Water Heater, Refrigerator, Stove, Washer
Features
- Windows: Window Treatments
- Basement: Other,Walls (Other)
- Has fireplace: No
Interior area
- Total structure area: 944
- Total interior livable area: 944 sqft
Property
Parking
- Total spaces: 6
- Parking features: 1 Car Detached, Parking Spaces, Heated Garage
- Garage spaces: 1
- Details: Parking Size: 37.0x19.0
Features
- Patio & porch: Deck
- Exterior features: Lawn Back, Lawn Front
- Fencing: Fenced
- Frontage length: 54.00
Lot
- Dimensions: 120
- Features: Rectangular Lot, Trees/Shrubs
Details
- Additional structures: Shed(s)
Construction
Type & style
- Home type: MobileManufactured
- Property subtype: Manufactured Home
Materials
- Siding
- Roof: Metal
Condition
- Year built: 1974
Community & HOA
Location
- Region: Weyburn
Financial & listing details
- Price per square foot: C$115/sqft
- Annual tax amount: C$1,687
- Date on market: 1/29/2026
- Exclusions: Water Softener
- Ownership: Freehold
- Body type: Single Wide
Rebecca Hoffart-Gosling
Rebecca Hoffart-Gosling
(306) 869-7897
By pressing Contact Agent, you agree that the real estate professional identified above may call/text you about your search, which may involve use of automated means and pre-recorded/artificial voices. You don't need to consent as a condition of buying any property, goods, or services. Message/data rates may apply. You also agree to our Terms of Use. Zillow does not endorse any real estate professionals. We may share information about your recent and future site activity with your agent to help them understand what you're looking for in a home.
Price history
| Date | Event | Price |
|---|---|---|
| 6/19/2026 | Price change | C$109,000-8.4%C$115/sqft |
Source: Saskatchewan REALTORS® Association #SK027625 Report a problem | ||
| 3/24/2026 | Price change | C$119,000-7.8%C$126/sqft |
Source: Saskatchewan REALTORS® Association #SK027625 Report a problem | ||
| 1/29/2026 | Listed for sale | C$129,000C$137/sqft |
Source: Saskatchewan REALTORS® Association #SK027625 Report a problem | ||
Public tax history
Tax history is unavailable.
Climate risks
Neighborhood: S4H
Nearby schools
GreatSchools rating
No schools nearby
We couldn't find any schools near this home.
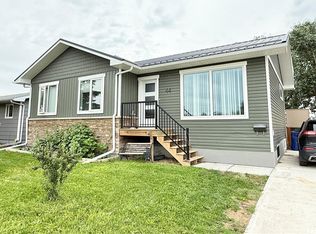
- C$369,0005 bd2 ba1.1k sqft44 Mitchell Cres, Weyburn, SK S4H2M4For Sale
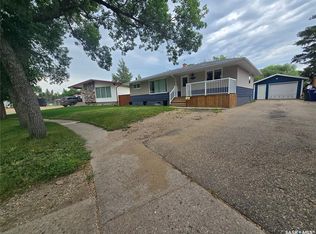
- C$377,0005 bd2 ba1.1k sqft98 13th St NE, Weyburn, SK S4H1L1For Sale
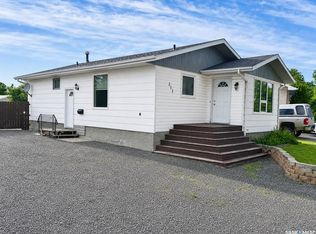
- C$229,0004 bd3 ba1k sqft213 18th St NE, Weyburn, SK S4H3J4For Sale
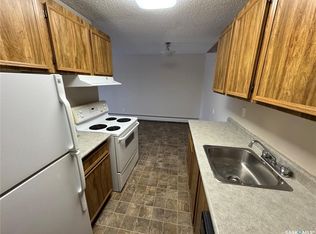
- C$79,9002 bd1 ba791 sqft1808 Eaglesham Ave #306, Weyburn, SK S4H3A8For Sale
- C$399,0004 bd3 ba1.3k sqft119 Montgomery Cres, Weyburn, SK S4H2X6For Sale
- C$199,9003 bd2 ba832 sqft1118 Park Ave, Weyburn, SK S4H0K5For Sale
- C$349,0002 bd3 ba1.4k sqft566 Dieppe Dr, Weyburn, SK S4H2Y2For Sale
- C$79,9001 bd1 ba680 sqft124 10th St NE, Weyburn, SK S4H1G9For Sale
Similar homes
- C$110,0003 bd2 ba1.1k sqftUNIT 48-106 1st AVENUE SW, Weyburn, SK S4H 2J1For Sale
 MLS ID #SK034058, Bree Patterson, RE/MAX Weyburn Realty 2011. Saskatchewan REALTORS® Association
 - C$94,0003 bd1 ba960 sqftUNIT 53-106 1st AVENUE SW, Weyburn, SK S4H 2J1For Sale
 MLS ID #SK039897, Chad Bailey, RE/MAX Weyburn Realty 2011. Saskatchewan REALTORS® Association
 - C$74,5002 bd1 ba835 sqftNorwood Apartments, Weyburn, SK S4H 2W1For Sale
 MLS ID #SK037851, Laura Nieviadomy, RE/MAX Weyburn Realty 2011. Saskatchewan REALTORS® Association
 - C$79,9002 bd1 ba791 sqftUNIT 306-1808 EAGLESHAM AVENUE, Weyburn, SK S4H 3A8For SaleMLS ID #SK017042, Erik Anderson, Century 21 Hometown. Saskatchewan REALTORS® Association
- C$139,9002 bd1 ba780 sqft24 3rd AVENUE SE, Weyburn, SK S4H 1X2For SaleMLS ID #SK032202, Laura Nieviadomy, RE/MAX Weyburn Realty 2011. Saskatchewan REALTORS® Association
- C$149,9002 bd2 ba814 sqftUNIT 205-820 5th STREET NE, Weyburn, SK S4H 2V2For SaleMLS ID #SK031529, Lisa Dennis, RE/MAX Weyburn Realty 2011. Saskatchewan REALTORS® Association
- C$69,0002 bd1 ba1k sqft439 Assiniboia STREET, Weyburn, SK S4H 0R5For SaleMLS ID #SK037166, Bree Patterson, RE/MAX Weyburn Realty 2011. Saskatchewan REALTORS® Association
- C$70,0004 bd1 ba1.2k sqft313 3RD AVENUE S, Weyburn, SK S4H 1X5For SaleMLS ID #SK041966, Chad Bailey, RE/MAX Weyburn Realty 2011. Saskatchewan REALTORS® Association
- C$79,9001 bd1 ba680 sqft124 10th STREET, Weyburn, SK S4H 1G9For SaleMLS ID #SK021915, Chad Bailey, RE/MAX Weyburn Realty 2011. Saskatchewan REALTORS® Association
- C$125,0001 bd1 ba657 sqftFifth & 5th, Weyburn, SK S4H 2V2For SaleMLS ID #SK029608, Brody Ward, RE/MAX Weyburn Realty 2011. Saskatchewan REALTORS® Association
- C$89,0002 bd1 ba572 sqft209 Prairie STREET, Yellow Grass, SK S0G 5J0For SaleMLS ID #SK028130, Rebecca Hoffart-Gosling, Century 21 Hometown. Saskatchewan REALTORS® Association
- C$159,0003 bd2 ba1.2k sqft106 Alsike STREET, Yellow Grass, SK S0G 5J0For SaleMLS ID #SK033832, Rebecca Hoffart-Gosling, Century 21 Hometown. Saskatchewan REALTORS® Association
- C$64,0004 bd1 ba1.3k sqft1225 Halifax STREET, Halbrite, SK S0C 1H0For SaleMLS ID #SK034635, Lisa Dennis, RE/MAX Weyburn Realty 2011. Saskatchewan REALTORS® Association
