Built in 2023, this beautifully designed 1,128 sq. ft. bungalow offers modern finishes, a functional open-concept layout, and plenty of space for the whole family. The thoughtfully designed floor plan features five bedrooms, with three on the main level and two in the fully finished basement, making it ideal for growing families or those needing extra room for guests or a home office. Quality construction is evident throughout, with an ICF foundation, durable metal roof, 9-foot basement ceilings, luxury vinyl plank flooring, quartz countertops, and a stylish tiled tub surround. The bright, open living space flows seamlessly into the kitchen, creating the perfect setting for everyday living and entertaining. Step outside to enjoy the two-tiered deck overlooking the fully fenced backyard. There's ample space to build a future garage while still leaving plenty of room to enjoy the yard, and the oversized driveway provides abundant off-street parking. Conveniently located close to St. Michael's School and the Don Mitchell Spray Park, this move-in-ready home combines modern comfort, quality finishes, and an excellent location.
For sale
C$359,000
44 Mitchell Cres, Weyburn, SK S4H 2M4
5beds
2baths
1,128sqft
Single Family Residence
Built in 2023
6,969 Square Feet Lot
$-- Zestimate®
C$318/sqft
C$-- HOA
What's special
- 39 days |
- 31 |
- 0 |
Zillow last checked:
Listed by:
Chris Moser,
Century 21 Canada
Source: Century 21 Canada,MLS®#: SK041832
Facts & features
Interior
Bedrooms & bathrooms
- Bedrooms: 5
- Bathrooms: 2
Heating
- Has Heating (Unspecified Type)
Features
- Basement: yes
Interior area
- Total structure area: 1,128
- Total interior livable area: 1,128 sqft
Property
Lot
- Size: 6,969 Square Feet
Construction
Type & style
- Home type: SingleFamily
- Property subtype: Single Family Residence
Condition
- Year built: 2023
Community & HOA
Location
- Region: Weyburn
Financial & listing details
- Price per square foot: C$318/sqft
- Date on market: 7/15/2026
- Lease term: Contact For Details
Price history
Price history is unavailable.
Public tax history
Tax history is unavailable.
Climate risks
Neighborhood: S4H
Nearby schools
GreatSchools rating
No schools nearby
We couldn't find any schools near this home.
- C$99,0002 bd1 ba944 sqft129 17th St NE, Weyburn, SK S4H2N3For Sale

- C$347,5005 bd2 ba1.1k sqft98 13th St NE, Weyburn, SK S4H1L1For Sale
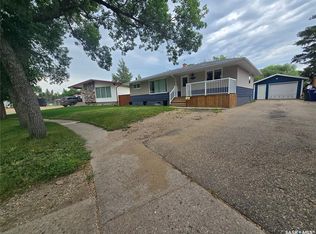
- C$179,0002 bd1 ba738 sqft1305 Park Ave, Weyburn, SK S4H0K7For Sale
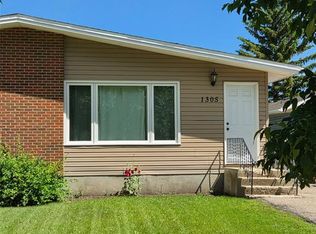
- C$79,9001 bd1 ba680 sqft124 10th St NE, Weyburn, SK S4H1G9For Sale
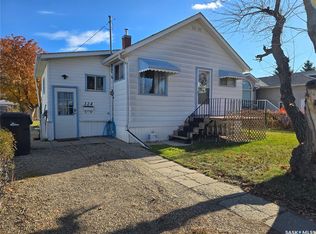
- C$199,9003 bd2 ba832 sqft1118 Park Ave, Weyburn, SK S4H0K5For Sale
- C$169,9004 bd1 ba1.1k sqft4 9th St NE, Weyburn, SK S4H1E5For Sale
- C$169,0003 bd2 ba836 sqft223 9th St NE, Weyburn, SK S4H1E9For Sale
- C$179,0004 bd2 ba960 sqft1117 Hartney Ave, Weyburn, SK S4H0L9For Sale
Similar homes
- C$324,5004 bd2 ba1k sqft261 Bean CRESCENT, Weyburn, SK S4H 3A3For Sale
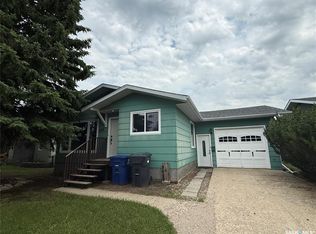 MLS ID #SK041142, Bree Patterson, RE/MAX Weyburn Realty 2011. Saskatchewan REALTORS® Association
 - C$365,0004 bd3 ba1.3k sqft213 5th STREET, Weyburn, SK S4H 0Z4For Sale
 MLS ID #SK044469, Laura Nieviadomy, RE/MAX Weyburn Realty 2011. Saskatchewan REALTORS® Association
 - C$335,0002 bd3 ba1.4k sqft566 Dieppe DRIVE, Weyburn, SK S4H 2Y2For Sale
 MLS ID #SK040358, Rebecca Hoffart-Gosling, Century 21 Hometown. Saskatchewan REALTORS® Association
 - C$299,9004 bd2 ba1k sqft619 BRIMACOMBE DRIVE, Weyburn, SK S4H 2P3For Sale
 MLS ID #SK041458, Chad Bailey, RE/MAX Weyburn Realty 2011. Saskatchewan REALTORS® Association
 - C$350,0004 bd3 ba1.5k sqft531 Scott STREET, Weyburn, SK S4H 1T2For SaleMLS ID #SK028065, Chad Bailey, RE/MAX Weyburn Realty 2011. Saskatchewan REALTORS® Association
- C$249,9995 bd2 ba960 sqft618 3rd STREET SE, Weyburn, SK S4H 2E1For SaleMLS ID #SK045123, Rob Jordens, Century 21 Hometown. Saskatchewan REALTORS® Association
- C$365,0002 bd2 ba1.3k sqftUNIT 205-75 Souris AVENUE, Weyburn, SK S4H 0C1For SaleMLS ID #SK044626, Laura Nieviadomy, RE/MAX Weyburn Realty 2011. Saskatchewan REALTORS® Association
- C$219,9003 bd3 ba1.2k sqft802 Park AVENUE, Weyburn, SK S4H 0K2For SaleMLS ID #SK042830, Bree Patterson, RE/MAX Weyburn Realty 2011. Saskatchewan REALTORS® Association
- C$199,9005 bd2 ba972 sqft542 Elizabeth STREET, Weyburn, SK S4H 1S4For SaleMLS ID #SK041824, Brody Ward, RE/MAX Weyburn Realty 2011. Saskatchewan REALTORS® Association
- C$189,9003 bd1 ba972 sqft812 3rd STREET SE, Weyburn, SK S4H 2E6For SaleMLS ID #SK045364, Brody Ward, RE/MAX Weyburn Realty 2011. Saskatchewan REALTORS® Association
- C$269,0003 bd2 ba1.3k sqft2 Prairie AVENUE, Weyburn, SK S4H 0L1For SaleMLS ID #SK029492, Rob Jordens, Century 21 Hometown. Saskatchewan REALTORS® Association
- C$199,9003 bd2 ba832 sqft1118 PARK AVENUE, Weyburn, SK S4H 0K5For SaleMLS ID #SK034601, Rebecca Hoffart-Gosling, Century 21 Hometown. Saskatchewan REALTORS® Association
- C$190,0004 bd1 ba1.1k sqft333 5th AVENUE SE, Weyburn, SK S4H 1Y4For SaleMLS ID #SK037900, Zoe Buchanan, RE/MAX Weyburn Realty 2011. Saskatchewan REALTORS® Association
- C$465,0004 bd3 ba1.1k sqft916 3rd STREET SE, Weyburn, SK S4H 3J8For SaleMLS ID #SK024474, Melanie Bonic, eXp Realty. Saskatchewan REALTORS® Association
- C$199,0002 bd2 ba768 sqft320 Government ROAD, Weyburn, SK S4H 2A8For SaleMLS ID #SK041677, Bree Patterson, RE/MAX Weyburn Realty 2011. Saskatchewan REALTORS® Association
- C$214,5003 bd2 ba1.2k sqft103 4th AVENUE SE, Weyburn, SK S4H 1X7For SaleMLS ID #SK038941, Bree Patterson, RE/MAX Weyburn Realty 2011. Saskatchewan REALTORS® Association
- C$194,5004 bd3 ba1.2k sqftClark Corner, Weyburn, SK S4H 3L3For SaleMLS ID #SK041753, Bree Patterson, RE/MAX Weyburn Realty 2011. Saskatchewan REALTORS® Association
- C$180,0003 bd1 ba1.3k sqft215 Mergens STREET, Weyburn, SK S4H 1R4For SaleMLS ID #SK033330, Rob Jordens, Century 21 Hometown. Saskatchewan REALTORS® Association
- C$189,5002 bd2 ba672 sqft102 9th AVENUE SE, Weyburn, SK S4H 1Z7For SaleMLS ID #SK041775, Bree Patterson, RE/MAX Weyburn Realty 2011. Saskatchewan REALTORS® Association
- C$220,0003 bd1 ba1.2k sqft405 2nd AVENUE SE, Weyburn, SK S4H 1W9For SaleMLS ID #SK042130, Chad Bailey, RE/MAX Weyburn Realty 2011. Saskatchewan REALTORS® Association
