Charming 2 Bed, 2 Bath Home on a Corner Lot! This move-in ready gem features a spacious kitchen with a large island, perfect for cooking and entertaining. The developed basement includes a generous bedroom, a big bathroom with a corner shower, and a separate utility room with storage. Enjoy outdoor living with a fully fenced yard, an updated deck connecting the side door to the backyard, and easy access to downtown Weyburn. Recent updates include new shingles in 2021 and garage roof refinishing in 2026. Don’t miss this cozy and convenient home!
Conditional sale
C$199,000
320 Government ROAD, Weyburn, SK S4H 2A8
2beds
2baths
768sqft
Single Family Residence
Built in 1966
-- sqft lot
$-- Zestimate®
C$259/sqft
C$-- HOA
What's special
Developed basementGenerous bedroomFully fenced yard
- 40 days |
- 17 |
- 1 |
Zillow last checked:
Listing updated:
Listed by:
Bree Patterson,
RE/MAX Weyburn Realty 2011
Source: Saskatchewan REALTORS® Association,MLS®#: SK041677Originating MLS®#: Saskatchewan REALTORS® Association
Facts & features
Interior
Bedrooms & bathrooms
- Bedrooms: 2
- Bathrooms: 2
Bedroom
- Features: Room Floor: Laminate
- Level: Main
- Area: 106.38 Square Feet
- Dimensions: 9.3x11.6
Bedroom
- Features: Room Floor: Carpet
- Level: Basement
- Area: 124.52 Square Feet
- Dimensions: 11.7x10.9
Other
- Features: Room Floor: Vinyl
- Level: Basement
- Area: 53.75 Square Feet
- Dimensions: 7.6x7.2
Other
- Features: Room Floor: Laminate
- Level: Main
- Area: 38.92 Square Feet
- Dimensions: 7.11x4.11
Dining room
- Features: Room Floor: Laminate
- Level: Main
- Area: 108.75 Square Feet
- Dimensions: 9x12.1
Family room
- Features: Room Floor: Carpet
- Level: Basement
- Area: 205.27 Square Feet
- Dimensions: 14.9x13.11
Kitchen
- Features: Room Floor: Laminate
- Level: Main
- Area: 159.08 Square Feet
- Dimensions: 11.6x13.10
Other
- Features: Room Floor: Carpet
- Level: Basement
- Area: 107.5 Square Feet
- Dimensions: 14.4x7.6
Living room
- Features: Room Floor: Laminate
- Level: Main
- Area: 170 Square Feet
- Dimensions: 11.4x15
Heating
- Forced Air, Natural Gas
Cooling
- Central Air
Appliances
- Included: Water Heater, Gas Water Heater, Dishwasher Built In, Dryer, Refrigerator, Microwave Hood Fan, Stove, Washer
Features
- T.V. Mounts
- Windows: Window Treatments
- Basement: Full,Finished,Sump Pump,Concrete
- Has fireplace: No
Interior area
- Total structure area: 768
- Total interior livable area: 768 sqft
Property
Parking
- Total spaces: 1
Features
- Patio & porch: Deck
- Exterior features: Lawn Back, Lawn Front
- Fencing: Fenced
- Frontage length: 52.00
Lot
- Dimensions: 120
- Features: Corner Lot, Rectangular Lot, Trees/Shrubs
Construction
Type & style
- Home type: SingleFamily
- Architectural style: Bungalow
- Property subtype: Single Family Residence
Materials
- Vinyl Siding
- Roof: Asphalt
Condition
- Year built: 1966
Community & HOA
Location
- Region: Weyburn
Financial & listing details
- Price per square foot: C$259/sqft
- Annual tax amount: C$2,187
- Date on market: 7/7/2026
- Ownership: Freehold
Price history
| Date | Event | Price |
|---|---|---|
| 7/7/2026 | Listed for sale | C$199,000C$259/sqft |
Source: Saskatchewan REALTORS® Association #SK041677 Report a problem | ||
Public tax history
Tax history is unavailable.
Climate risks
Neighborhood: S4H
Nearby schools
GreatSchools rating
No schools nearby
We couldn't find any schools near this home.
- C$214,5003 bd2 ba1.2k sqft103 4th Ave SE, Weyburn, SK S4H1X7For Sale

- C$299,0005 bd3 ba2.5k sqft3 2nd Ave SE, Weyburn, SK S4H1W7For Sale
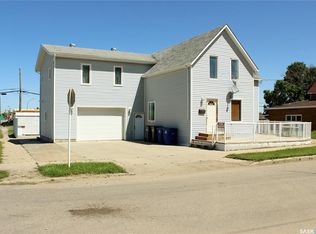
- C$300,0006.17 acresLOT 5th Ave SE #F, Weyburn, SK S4H2V6Lot/Land

- C$289,9002 bd2 ba1.1k sqft301 3rd St S, Weyburn, SK S4H2C5For Sale

- C$110,0003 bd2 ba1.1k sqft106 1st Ave SW #48, Weyburn, SK S4H2J1For Sale
- C$94,0003 bd1 ba960 sqft106 1st Ave SW #53, Weyburn, SK S4H2J1For Sale
- C$70,0004 bd1 ba1.2k sqft313 3rd Ave S, Weyburn, SK S4H1X5For Sale
- C$199,5004 bd1 ba1.1k sqft333 5th Ave SE, Weyburn, SK S4H1Y4For Sale
Similar homes
- C$189,5002 bd2 ba672 sqft102 9th AVENUE SE, Weyburn, SK S4H 1Z7For Sale
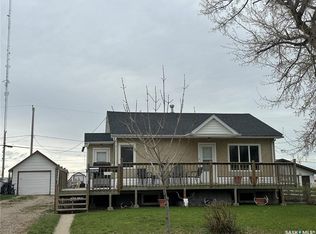 MLS ID #SK041775, Bree Patterson, RE/MAX Weyburn Realty 2011. Saskatchewan REALTORS® Association
 - C$199,5004 bd1 ba1.1k sqft333 5th AVENUE SE, Weyburn, SK S4H 1Y4For Sale
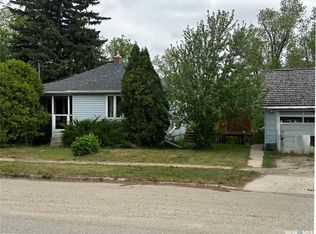 MLS ID #SK037900, Zoe Buchanan, RE/MAX Weyburn Realty 2011. Saskatchewan REALTORS® Association
 - C$199,9005 bd2 ba972 sqft542 Elizabeth STREET, Weyburn, SK S4H 1S4For Sale
 MLS ID #SK041824, Brody Ward, RE/MAX Weyburn Realty 2011. Saskatchewan REALTORS® Association
 - C$249,9995 bd2 ba960 sqft618 3rd STREET SE, Weyburn, SK S4H 2E1For Sale
 MLS ID #SK045123, Rob Jordens, Century 21 Hometown. Saskatchewan REALTORS® Association
 - C$169,0003 bd2 ba836 sqft223 9TH STREET, Weyburn, SK S4H 1E9For SaleMLS ID #SK043400, Chad Bailey, RE/MAX Weyburn Realty 2011. Saskatchewan REALTORS® Association
- C$199,9003 bd2 ba832 sqft1118 PARK AVENUE, Weyburn, SK S4H 0K5For SaleMLS ID #SK034601, Rebecca Hoffart-Gosling, Century 21 Hometown. Saskatchewan REALTORS® Association
- C$179,0004 bd2 ba960 sqft1117 Hartney Ave, Weyburn, SK S4H 0L9For SaleCentury 21 Canada
- C$179,0002 bd1 ba738 sqft1305 Park AVENUE, Weyburn, SK S4H 0K7For SaleMLS ID #SK043409, Renee Johner, RE/MAX Weyburn Realty 2011. Saskatchewan REALTORS® Association
- C$169,9004 bd1 ba1.1k sqft4 9th STREET, Weyburn, SK S4H 1E5For SaleMLS ID #SK040279, Chris Moser, Century 21 Hometown. Saskatchewan REALTORS® Association
- C$187,0003 bd2 ba1k sqftSterling Ridge, Weyburn, SK S4H 1A4For SaleMLS ID #SK027687, Laura Nieviadomy, RE/MAX Weyburn Realty 2011. Saskatchewan REALTORS® Association
- C$149,9002 bd2 ba814 sqftUNIT 205-820 5th STREET NE, Weyburn, SK S4H 2V2For SaleMLS ID #SK031529, Lisa Dennis, RE/MAX Weyburn Realty 2011. Saskatchewan REALTORS® Association
- C$194,9002 bd1 ba1k sqft4425 Access ROAD, Halbrite, SK S0C 1H0For SaleMLS ID #SK031857, Rebecca Hoffart-Gosling, Century 21 Hometown. Saskatchewan REALTORS® Association
- C$259,9994 bd2 ba988 sqft220 Souris STREET, Yellow Grass, SK S0G 5J0For SaleMLS ID #SK043285, Chris Moser, Century 21 Hometown. Saskatchewan REALTORS® Association
