Enjoy peaceful living in this charming 2-bedroom, 2-bathroom home set on a large, private lot with no neighbors behind—just beautiful views of the green space! The updated kitchen is perfect for cooking and entertaining, and the spacious two-sided deck is ideal for relaxing outdoors. You’ll also appreciate the single detached garage and extra storage shed. Some windows have been updated, and the classic mix of stucco and vinyl siding adds character. The basement is open for your ideas, already featuring a bathroom with large corners tub and a roomy L-shaped living area—perfect for creating your dream space!
Active
C$189,500
102 9th AVENUE SE, Weyburn, SK S4H 1Z7
2beds
2baths
672sqft
Single Family Residence
Built in 1955
-- sqft lot
$-- Zestimate®
C$282/sqft
C$-- HOA
What's special
- 17 days |
- 9 |
- 0 |
Zillow last checked:
Listing updated:
Listed by:
Bree Patterson,
RE/MAX Weyburn Realty 2011
Source: Saskatchewan REALTORS® Association,MLS®#: SK041775Originating MLS®#: Saskatchewan REALTORS® Association
Facts & features
Interior
Bedrooms & bathrooms
- Bedrooms: 2
- Bathrooms: 2
Bedroom
- Features: Room Floor: Carpet
- Level: Main
- Area: 98.46 Square Feet
- Dimensions: 8.6x11.7
Bedroom
- Features: Room Floor: Laminate
- Level: Main
- Area: 95.14 Square Feet
- Dimensions: 8.4x11.5
Other
- Features: Room Floor: Linoleum
- Level: Main
- Area: 41.88 Square Feet
- Dimensions: 5.7x7.6
Other
- Features: Room Floor: Linoleum
- Level: Basement
- Area: 44.79 Square Feet
- Dimensions: 6.3x7.2
Family room
- Features: Room Floor: Concrete
- Level: Basement
- Area: 292.64 Square Feet
- Dimensions: 14.4x20.5
Kitchen
- Features: Room Floor: Linoleum
- Level: Main
- Area: 135.13 Square Feet
- Dimensions: 11.6x11.9
Laundry
- Features: Room Floor: Concrete
- Level: Basement
- Area: 45.92 Square Feet
- Dimensions: 4.9x9.8
Living room
- Features: Room Floor: Laminate
- Level: Main
- Area: 172.5 Square Feet
- Dimensions: 11.3x15.4
Heating
- Forced Air, Natural Gas
Cooling
- Central Air
Appliances
- Included: Water Heater, Gas Water Heater, Dryer, Refrigerator, Stove, Washer
Features
- Basement: Full,Partially Finished,Concrete
- Has fireplace: No
Interior area
- Total structure area: 672
- Total interior livable area: 672 sqft
Property
Parking
- Total spaces: 4
- Parking features: 1 Car Detached, Parking Spaces, Gravel
- Garage spaces: 1
- Has uncovered spaces: Yes
- Details: Parking Size: 26.0x14.0
Features
- Patio & porch: Deck
- Exterior features: Lawn Back, Lawn Front
- Fencing: Partial
- Frontage length: 75.00
Lot
- Dimensions: 120
- Features: Trees/Shrubs
Details
- Additional structures: Shed(s)
Construction
Type & style
- Home type: SingleFamily
- Architectural style: Bungalow
- Property subtype: Single Family Residence
Materials
- Stucco, Vinyl Siding
- Roof: Asphalt
Condition
- Year built: 1955
Community & HOA
Location
- Region: Weyburn
Financial & listing details
- Price per square foot: C$282/sqft
- Annual tax amount: C$2,090
- Date on market: 7/8/2026
- Ownership: Freehold
Bree Patterson
Bree Patterson
(306) 861-7478
By pressing Contact Agent, you agree that the real estate professional identified above may call/text you about your search, which may involve use of automated means and pre-recorded/artificial voices. You don't need to consent as a condition of buying any property, goods, or services. Message/data rates may apply. You also agree to our Terms of Use. Zillow does not endorse any real estate professionals. We may share information about your recent and future site activity with your agent to help them understand what you're looking for in a home.
Price history
| Date | Event | Price |
|---|---|---|
| 7/8/2026 | Listed for sale | C$189,500C$282/sqft |
Source: Saskatchewan REALTORS® Association #SK041775 Report a problem | ||
Public tax history
Tax history is unavailable.
Climate risks
Neighborhood: S4H
Nearby schools
GreatSchools rating
No schools nearby
We couldn't find any schools near this home.
- C$199,9002 bd2 ba820 sqft107 9th Ave S, Weyburn, SK S4H1Z8For Sale

- C$465,0004 bd3 ba1.1k sqft916 3rd St SE, Weyburn, SK S4H2B7For Sale
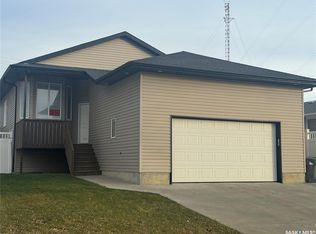
- C$30,0005,710.716 Square Feet349 10th Ave SE, Weyburn, SK S4H3L8Lot/Land

- C$199,5004 bd1 ba1.1k sqft333 5th Ave SE, Weyburn, SK S4H1Y4For Sale
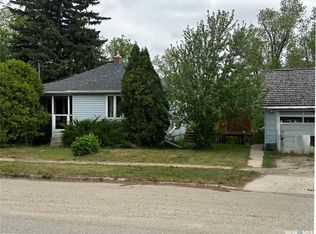
- C$214,5003 bd2 ba1.2k sqft103 4th Ave SE, Weyburn, SK S4H1X7For Sale
- C$199,0002 bd2 ba768 sqft320 Government Rd S, Weyburn, SK S4H2A8For Sale
- C$139,9002 bd1 ba780 sqft24 3rd Ave SE, Weyburn, SK S4H1X3For Sale
- C$289,9002 bd2 ba1.1k sqft301 3rd St S, Weyburn, SK S4H2C5For Sale
Similar homes
- C$169,0003 bd2 ba836 sqft223 9TH STREET, Weyburn, SK S4H 1E9For Sale
 MLS ID #SK043400, Chad Bailey, RE/MAX Weyburn Realty 2011. Saskatchewan REALTORS® Association
 - C$199,9002 bd2 ba820 sqft107 9TH AVENUE S, Weyburn, SK S4H 1Z6For SaleMLS ID #SK041357, Chad Bailey, RE/MAX Weyburn Realty 2011. Saskatchewan REALTORS® Association
- C$199,0002 bd2 ba768 sqft320 Government ROAD, Weyburn, SK S4H 2A8For Sale
 MLS ID #SK041677, Bree Patterson, RE/MAX Weyburn Realty 2011. Saskatchewan REALTORS® Association
 - C$199,9005 bd2 ba972 sqft542 Elizabeth STREET, Weyburn, SK S4H 1S4For Sale
 MLS ID #SK041824, Brody Ward, RE/MAX Weyburn Realty 2011. Saskatchewan REALTORS® Association
 - C$199,9003 bd2 ba832 sqft1118 PARK AVENUE, Weyburn, SK S4H 0K5For SaleMLS ID #SK034601, Rebecca Hoffart-Gosling, Century 21 Hometown. Saskatchewan REALTORS® Association
- C$179,0002 bd1 ba738 sqft1305 Park AVENUE, Weyburn, SK S4H 0K7For SaleMLS ID #SK043409, Renee Johner, RE/MAX Weyburn Realty 2011. Saskatchewan REALTORS® Association
- C$139,9002 bd1 ba780 sqft24 3rd AVENUE SE, Weyburn, SK S4H 1X2For SaleMLS ID #SK032202, Laura Nieviadomy, RE/MAX Weyburn Realty 2011. Saskatchewan REALTORS® Association
- C$149,9002 bd2 ba814 sqftUNIT 205-820 5th STREET NE, Weyburn, SK S4H 2V2For SaleMLS ID #SK031529, Lisa Dennis, RE/MAX Weyburn Realty 2011. Saskatchewan REALTORS® Association
- C$169,5002 bd2 ba907 sqftFifth & 5th, Weyburn, SK S4H 2V2For SaleMLS ID #SK036183, Mike Debruyne, Royal LePage Dream Realty. Saskatchewan REALTORS® Association
- C$109,0002 bd1 ba944 sqft129 17th STREET NE, Weyburn, SK S4H 2N3For SaleMLS ID #SK027625, Rebecca Hoffart-Gosling, Century 21 Hometown. Saskatchewan REALTORS® Association
- C$259,9994 bd2 ba988 sqft220 Souris STREET, Yellow Grass, SK S0G 5J0For SaleMLS ID #SK043285, Chris Moser, Century 21 Hometown. Saskatchewan REALTORS® Association
- C$194,9002 bd1 ba1k sqft4425 Access ROAD, Halbrite, SK S0C 1H0For SaleMLS ID #SK031857, Rebecca Hoffart-Gosling, Century 21 Hometown. Saskatchewan REALTORS® Association
- C$125,0001 bd1 ba657 sqftFifth & 5th, Weyburn, SK S4H 2V2For SaleMLS ID #SK029608, Brody Ward, RE/MAX Weyburn Realty 2011. Saskatchewan REALTORS® Association
