Built in 2009, this home is filled with natural light, featuring large windows throughout, including the fully finished basement. Open-concept living/dining area features hardwood floors and a custom maple kitchen with eating bar. There are 2 bedrooms + 2 bathrooms on the main floor along with laundry. The basement has 2 more bedrooms, a rumpus room, large bar area and 3-piece bath w/sauna. Additional highlights include a 24' x 24' heated garage, central air, fully fenced backyard (PVC) with underground sprinklers and deck with space for a hot tub—style and functionality in one!
Active
C$465,000
916 3rd STREET SE, Weyburn, SK S4H 3J8
4beds
3baths
1,160sqft
Single Family Residence
Built in 2009
121 Square Feet Lot
$-- Zestimate®
C$401/sqft
C$-- HOA
What's special
Filled with natural lightFully finished basementHardwood floorsRumpus roomLarge bar areaCentral airUnderground sprinklers
- 307 days
- 11
- 0
Zillow last checked:
Listing updated:
Listed by:
Melanie Bonic,
eXp Realty
Source: Saskatchewan REALTORS® Association,MLS®#: SK024474Originating MLS®#: Saskatchewan REALTORS® Association
Facts & features
Interior
Bedrooms & bathrooms
- Bedrooms: 4
- Bathrooms: 3
Bedroom
- Features: Room Floor: Carpet
- Level: Main
- Area: 145.9 Square Feet
- Dimensions: 12.5x11.9
Bedroom
- Features: Room Floor: Carpet
- Level: Main
- Area: 163.85 Square Feet
- Dimensions: 13.9x11.11
Bedroom
- Features: Room Floor: Carpet
- Level: Basement
- Area: 155.69 Square Feet
- Dimensions: 13.3x11.9
Bedroom
- Features: Room Floor: Carpet
- Level: Basement
- Area: 140 Square Feet
- Dimensions: 12x11.8
Other
- Features: Room Floor: Ceramic Tile
- Level: Main
Other
- Features: Room Floor: Ceramic Tile
- Level: Basement
Other
- Features: Room Floor: Ceramic Tile
- Level: Main
Family room
- Features: Room Floor: Carpet
- Level: Basement
- Area: 285 Square Feet
- Dimensions: 19x15
Kitchen
- Features: Room Floor: Ceramic Tile
- Level: Main
- Area: 166.59 Square Feet
- Dimensions: 12.5x13.5
Laundry
- Features: Room Floor: Ceramic Tile
- Level: Main
Living room
- Features: Room Floor: Hardwood
- Level: Main
- Area: 360 Square Feet
- Dimensions: 16x22.6
Other
- Features: Room Floor: Laminate
- Level: Basement
- Area: 225 Square Feet
- Dimensions: 15x15
Heating
- Forced Air, Natural Gas, Furnace Owned
Cooling
- Central Air
Appliances
- Included: Water Heater, Gas Water Heater, Refrigerator, Stove, Washer, Dryer, Dishwasher Built In, Microwave
Features
- Sauna, T.V. Mounts, Central Vac Attached
- Windows: Window Treatments
- Basement: Full,Finished,Concrete
- Has fireplace: No
Interior area
- Total structure area: 1,160
- Total interior livable area: 1,160 sqft
Property
Parking
- Total spaces: 4
- Parking features: 2 Car Attached, Garage Door Opnr/Control(S), Heated Garage, Concrete Driveway
- Attached garage spaces: 2
- Has uncovered spaces: Yes
- Details: Parking Size: 24.0x24.0
Features
- Patio & porch: Deck
- Exterior features: Lawn Back, Lawn Front
- Fencing: Fenced
- Frontage length: 50.00
Lot
- Size: 121 Square Feet
- Features: Underground Sprinkler
Construction
Type & style
- Home type: SingleFamily
- Architectural style: Raised Bungalow
- Property subtype: Single Family Residence
Materials
- Wood Frame, Siding
- Roof: Asphalt
Condition
- Year built: 2009
Community & HOA
Location
- Region: Weyburn
Financial & listing details
- Price per square foot: C$401/sqft
- Annual tax amount: C$2,973
- Date on market: 11/21/2025
- Ownership: Freehold
Price history
| Date | Event | Price |
|---|---|---|
| 6/5/2026 | Price change | C$465,000-2.9%C$401/sqft |
Source: Saskatchewan REALTORS® Association #SK024474 Report a problem | ||
| 11/21/2025 | Listed for sale | C$479,000C$413/sqft |
Source: Saskatchewan REALTORS® Association #SK024474 Report a problem | ||
Public tax history
Tax history is unavailable.
Climate risks
Neighborhood: S4H
Nearby schools
GreatSchools rating
No schools nearby
We couldn't find any schools near this home.


Similar homes
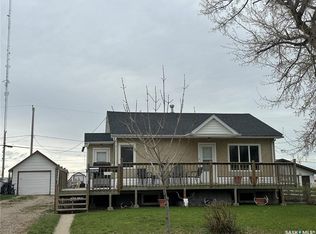
- C$429,9005 bd3 ba1.3k sqft1205 DOUGLAS ROAD, Weyburn, SK S4H 2P9For Sale
 MLS ID #SK047176, Chad Bailey, RE/MAX Weyburn Realty 2011. Saskatchewan REALTORS® Association
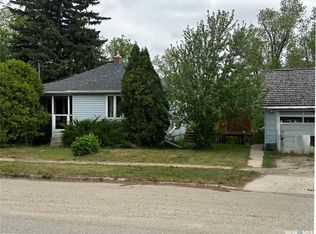
 - C$450,0004 bd3 ba1.2k sqft109 7th STREET, Weyburn, SK S4H 1C1For Sale
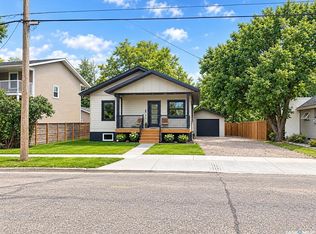 MLS ID #SK048288, Zoe Buchanan, RE/MAX Weyburn Realty 2011. Saskatchewan REALTORS® Association
 - C$352,0004 bd2 ba1k sqft1709 Eaglesham AVENUE, Weyburn, SK S4H 2W8For Sale
 MLS ID #SK048179, Renee Johner, RE/MAX Weyburn Realty 2011. Saskatchewan REALTORS® Association
 - C$299,9005 bd2 ba1.5k sqft32 Metheral BAY, Weyburn, SK S4H 2M6For Sale
 MLS ID #SK048576, Rebecca Hoffart-Gosling, Century 21 Hometown. Saskatchewan REALTORS® Association
