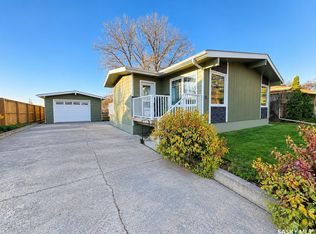
Welcome to 230 Harvey Bay! Nestled away in a peaceful, residential neighborhood, this home brings quality and opportunity to the perfect family looking for plenty of space inside and out and a desire to add your own touch. At 1278 sq ft, this house offers 3 decent-size bedrooms upstairs, an efficient kitchen, main floor laundry, spacious dining and living room, a convenient 2-pc bath with access from the entry way and the primary bedroom and a much appreciated spacious entry off the backdoor. In the basement, there is a large great room with a gas fireplace, a games room, a den, 3 pc bath and plenty of storage space. Off the back entrance, you step out to a large deck excellent for entertaining and a backyard big enough to host the entire family for that summer reunion. With ample off-street parking, an efficient pull-through drive connects right from the driveway thru to the back alley, so campers or trailers can be easily stored. AND THE GARAGE. Heated and insulated, it's ready to keep your vehicles warm for the upcoming winter months, while offering plenty of room for the one who loves tools and tinkering. Don't miss out on this great home! Book today to check this one out. (NO WATER in the basement with this last flood!)
Active
C$324,900
230 Harvey Bay, Weyburn, SK S4H 2S7
3beds
3baths
1,278sqft
Single Family Residence
Built in 1977
0.28 Acres Lot
$-- Zestimate®
C$254/sqft
C$-- HOA
What's special
Efficient kitchenMain floor laundryAmple off-street parking
- 18 days
- 23
- 1
Zillow last checked:
Listing updated:
Listed by:
Jamie Keeler,
Century 21 Hometown
Source: Saskatchewan REALTORS® Association,MLS®#: SK052264Originating MLS®#: Saskatchewan REALTORS Association
Facts & features
Interior
Bedrooms & bathrooms
- Bedrooms: 3
- Bathrooms: 3
Bedroom
- Description: Flooring: Carpet
- Level: Main
- Dimensions: 9.10 x 12.20
Bedroom
- Description: Flooring: Laminate
- Level: Main
- Dimensions: 9.11 x 10.90
Bedroom
- Description: Flooring: Carpet
- Level: Main
- Dimensions: 9.10 x 13.50
Bathroom
- Description: Flooring: Vinyl
- Features: Two Piece Bathroom
- Level: Main
- Dimensions: 4.80 x 5.00
Bathroom
- Description: Flooring: Vinyl
- Features: Four Piece Bathroom
- Level: Main
- Dimensions: 4.10 x 8.30
Bathroom
- Description: Flooring: Carpet
- Features: Three Piece Bathroom
- Level: Basement
- Dimensions: 5.11 x 6.10
Den
- Description: Flooring: Carpet
- Level: Basement
- Dimensions: 8.00 x 9.70
Dining room
- Description: Flooring: Vinyl
- Level: Main
- Dimensions: 9.10 x 13.60
Game room
- Description: Flooring: Carpet
- Level: Basement
- Dimensions: 13.00 x 17.00
Great room
- Description: Flooring: Carpet
- Level: Basement
- Dimensions: 12.10 x 19.00
Kitchen
- Description: Flooring: Vinyl
- Level: Main
- Dimensions: 8.00 x 13.60
Living room
- Description: Flooring: Laminate
- Level: Main
- Dimensions: 13.40 x 20.40
Other
- Description: Flooring: Carpet
- Level: Basement
- Dimensions: 12.10 x 10.50
Porch
- Description: Flooring: Vinyl
- Level: Main
- Dimensions: 3.90 x 9.50
Heating
- Forced Air, Natural Gas
Cooling
- Central Air
Appliances
- Included: Gas Water Heater, Dryer, Dishwasher, Freezer, Refrigerator, Stove, Washer
Features
- Kitchen Exhaust Fan, Window Treatments
- Windows: Window Treatments
- Basement: Finished,Partial
- Number of fireplaces: 1
- Fireplace features: Gas
Interior area
- Total interior livable area: 1,278 sqft
Property
Parking
- Total spaces: 8
- Parking features: Concrete, Driveway, Detached, Two Car Garage, Gravel, Heated Garage, Parking Space(s), Garage Door Opener
- Garage spaces: 2
- Has uncovered spaces: Yes
- Details: Concrete Drive, Gravel Drive, Garage Door Remote Num:3
Features
- Patio & porch: Deck
- Fencing: Partial
Lot
- Size: 0.28 Acres
- Features: Irregular Lot, Back Yard, Front Yard, Garden, Trees
Details
- Additional structures: Shed(s)
Construction
Type & style
- Home type: SingleFamily
- Architectural style: Bungalow
- Property subtype: Single Family Residence
Materials
- Vinyl Siding
- Roof: Asphalt,Shingle
Condition
- Year built: 1977
Community & HOA
Location
- Region: Weyburn
Financial & listing details
- Price per square foot: C$254/sqft
- Annual tax amount: C$3,276
- Date on market: 10/29/2026
- Ownership: Freehold
Price history
| Date | Event | Price |
|---|---|---|
| 10/30/2026 | Listed for sale | C$324,900C$254/sqft |
Source: Saskatchewan REALTORS® Association #SK052264 Report a problem | ||
Public tax history
Tax history is unavailable.
Climate risks
Neighborhood: S4H
Nearby schools
GreatSchools rating
No schools nearby
We couldn't find any schools near this home.
Similar homes
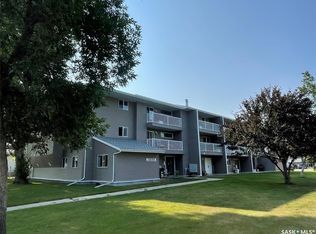
- C$299,9005 bd2 ba1.5k sqft32 Metheral Bay, Weyburn, SK S4H 2M6For Sale
 MLS ID #SK048576, Rebecca Hoffart-Gosling, Century 21 Hometown. Saskatchewan REALTORS® Association
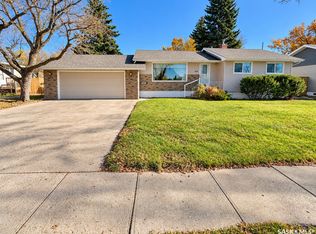
- C$299,0003 bd2 ba1.1k sqft1141 Hartney Avenue, Weyburn, SK S4H 0L9For Sale
 MLS ID #SK045845, Bree Patterson, RE/MAX Weyburn Realty 2011. Saskatchewan REALTORS® Association
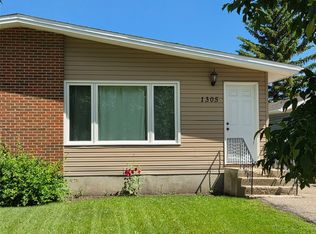
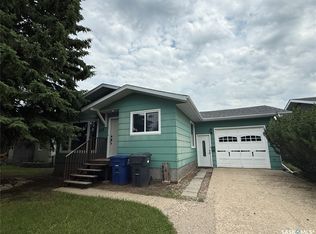
- C$359,9003 bd3 ba1.1k sqft12 Scott Crescent, Weyburn, SK S4H 1T6For Sale
 MLS ID #SK052586, Rob Jordens, Century 21 Hometown. Saskatchewan REALTORS® Association
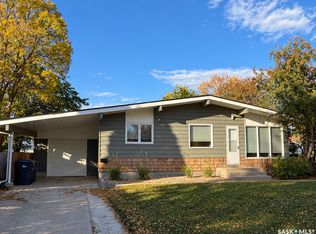
- C$290,0004 bd2 ba1k sqft261 Bean Crescent, Weyburn, SK S4H 3A3For Sale
 MLS ID #SK041142, Bree Patterson, RE/MAX Weyburn Realty 2011. Saskatchewan REALTORS® Association
