Welcome home to this beautifully renovated property, offering plenty of space to grow and make lasting memories. The bright open-concept main floor creates the perfect gathering place, where the kitchen, dining, and living room flow together for family meals, homework at the table, and entertaining friends. Updated with new vinyl plank flooring throughout most of the home and modern light fixtures, the space feels fresh, inviting, and move-in ready. Three bedrooms and a full bathroom on the main floor provide a functional layout for family living, and all appliances are included. Downstairs, you’ll find even more room to spread out with a fourth bedroom, a large family room that’s ideal for movie nights, a playroom or home gym, along with a large bonus room, laundry area and generous storage space. Step outside to enjoy the fully fenced backyard that backs onto a walking path, giving kids and pets extra room to explore while offering added privacy. The sunroom, featuring a brand-new floor, is a wonderful spot to enjoy your morning coffee or unwind after a busy day. Completing the home is a large single attached garage with plenty of room for parking and additional storage. Updated and available for quick possession, this is a home where your family can settle in and start making memories from day one.
Active
C$324,500
261 Bean CRESCENT, Weyburn, SK S4H 3A3
4beds
2baths
1,038sqft
Single Family Residence
Built in 1984
5,702 Square Feet Lot
$-- Zestimate®
C$313/sqft
C$-- HOA
What's special
Bright open-concept main floorModern light fixturesPlayroom or home gymLarge bonus roomLaundry areaGenerous storage spaceFully fenced backyard
- 20 days |
- 20 |
- 0 |
Zillow last checked:
Listing updated:
Listed by:
Bree Patterson,
RE/MAX Weyburn Realty 2011
Source: Saskatchewan REALTORS® Association,MLS®#: SK041142Originating MLS®#: Saskatchewan REALTORS® Association
Facts & features
Interior
Bedrooms & bathrooms
- Bedrooms: 4
- Bathrooms: 2
Bedroom
- Features: Room Floor: Vinyl Plank
- Level: Main
- Area: 80.44 Square Feet
- Dimensions: 8.3x9.9
Bedroom
- Features: Room Floor: Vinyl Plank
- Level: Main
- Area: 110.5 Square Feet
- Dimensions: 11.4x9.9
Bedroom
- Features: Room Floor: Vinyl Plank
- Level: Main
- Area: 91.06 Square Feet
- Dimensions: 11.9x7.9
Bedroom
- Features: Room Floor: Vinyl Plank
- Level: Basement
- Area: 152 Square Feet
- Dimensions: 10.8x14.3
Other
- Features: Room Floor: Vinyl
- Level: Main
- Area: 50.06 Square Feet
- Dimensions: 7.5x6.9
Other
- Features: Room Floor: Vinyl Plank
- Level: Basement
- Area: 46.25 Square Feet
- Dimensions: 9.3x5
Dining room
- Features: Room Floor: Vinyl Plank
- Level: Main
- Area: 84.56 Square Feet
- Dimensions: 8.3x10.3
Family room
- Features: Room Floor: Vinyl Plank
- Level: Basement
- Area: 279.83 Square Feet
- Dimensions: 11.6x24.4
Kitchen
- Features: Room Floor: Vinyl Plank
- Level: Main
- Area: 102.5 Square Feet
- Dimensions: 10x10.3
Other
- Features: Room Floor: Vinyl Plank
- Level: Basement
- Area: 135.19 Square Feet
- Dimensions: 13.1x10.4
Living room
- Features: Room Floor: Vinyl Plank
- Level: Main
- Area: 219.69 Square Feet
- Dimensions: 15.5x14.3
Other
- Features: Room Floor: Vinyl Plank
- Level: Basement
- Area: 126.47 Square Feet
- Dimensions: 9.8x13.1
Storage
- Features: Room Floor: Vinyl Plank
- Level: Basement
- Area: 63.56 Square Feet
- Dimensions: 8.8x7.4
Heating
- Forced Air, Natural Gas
Cooling
- Central Air
Appliances
- Included: Water Heater, Gas Water Heater, Dryer, Refrigerator, Microwave Hood Fan, Stove, Washer
Features
- Central Vac Attached, Central Vac Attachments
- Basement: Full,Finished,Preserved Wood
- Number of fireplaces: 1
- Fireplace features: Wood Burning
Interior area
- Total structure area: 1,038
- Total interior livable area: 1,038 sqft
Property
Parking
- Total spaces: 3
- Parking features: 1 Car Attached, Parking Spaces, Garage Door Opnr/Control(S), Concrete Driveway
- Attached garage spaces: 1
- Has uncovered spaces: Yes
- Details: Parking Size: 30.0x14.8
Features
- Patio & porch: Patio
- Exterior features: Lawn Back, Lawn Front
- Fencing: Fenced
Lot
- Size: 5,702 Square Feet
- Features: Irregular Lot, Trees/Shrubs
Details
- Additional structures: Shed(s)
Construction
Type & style
- Home type: SingleFamily
- Architectural style: Bungalow
- Property subtype: Single Family Residence
Materials
- Siding
- Roof: Asphalt
Condition
- Year built: 1984
Community & HOA
Location
- Region: Weyburn
Financial & listing details
- Price per square foot: C$313/sqft
- Annual tax amount: C$2,927
- Date on market: 6/30/2026
- Ownership: Freehold
Bree Patterson
Bree Patterson
(306) 861-7478
By pressing Contact Agent, you agree that the real estate professional identified above may call/text you about your search, which may involve use of automated means and pre-recorded/artificial voices. You don't need to consent as a condition of buying any property, goods, or services. Message/data rates may apply. You also agree to our Terms of Use. Zillow does not endorse any real estate professionals. We may share information about your recent and future site activity with your agent to help them understand what you're looking for in a home.
Price history
| Date | Event | Price |
|---|---|---|
| 6/30/2026 | Listed for sale | C$324,500C$313/sqft |
Source: Saskatchewan REALTORS® Association #SK041142 Report a problem | ||
Public tax history
Tax history is unavailable.
Climate risks
Neighborhood: S4H
Nearby schools
GreatSchools rating
No schools nearby
We couldn't find any schools near this home.
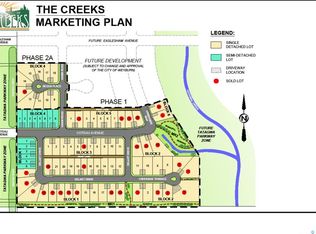
- C$74,9656,699.528 Square Feet1949 Coteau Ave, Weyburn, SK S4H0G2Lot/Land
- C$399,0004 bd3 ba1.3k sqft119 Montgomery Cres, Weyburn, SK S4H2X6For Sale

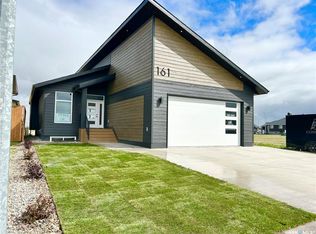
- C$629,9004 bd2 ba1.2k sqft161 Delaet Dr, Weyburn, SK S4H3B9For Sale
- C$85,5986,608.052 Square Feet1956 Coteau Ave, Weyburn, SK S4H0G2Lot/Land
- C$79,9002 bd1 ba791 sqft1808 Eaglesham Ave #306, Weyburn, SK S4H3A8For Sale
- C$229,0004 bd3 ba1k sqft213 18th St NE, Weyburn, SK S4H3J4For Sale
- C$349,0002 bd3 ba1.4k sqft566 Dieppe Dr, Weyburn, SK S4H2Y2For Sale
- C$109,0002 bd1 ba944 sqft129 17th St NE, Weyburn, SK S4H2N3For Sale
Similar homes
- C$325,0004 bd2 ba1k sqft619 BRIMACOMBE DRIVE, Weyburn, SK S4H 2P3For Sale
 MLS ID #SK041458, Chad Bailey, RE/MAX Weyburn Realty 2011. Saskatchewan REALTORS® Association
 - C$229,0004 bd3 ba1k sqft213 18th STREET NE, Weyburn, SK S4H 3J4For Sale
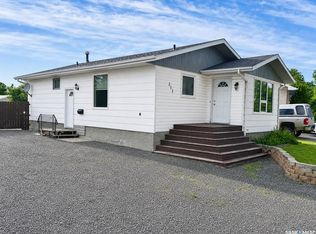 MLS ID #SK042128, Brody Ward, RE/MAX Weyburn Realty 2011. Saskatchewan REALTORS® Association
 - C$349,0002 bd3 ba1.4k sqft566 Dieppe DRIVE, Weyburn, SK S4H 2Y2For Sale
 MLS ID #SK040358, Rebecca Hoffart-Gosling, Century 21 Hometown. Saskatchewan REALTORS® Association
 - C$399,0004 bd3 ba1.3k sqft119 MONTGOMERY CRESCENT, Weyburn, SK S4H 2X6For SaleMLS ID #SK032909, Chad Bailey, RE/MAX Weyburn Realty 2011. Saskatchewan REALTORS® Association
- C$369,0005 bd2 ba1.1k sqft44 Mitchell CRESCENT, Weyburn, SK S4H 2M4For SaleMLS ID #SK041832, Chris Moser, Century 21 Hometown. Saskatchewan REALTORS® Association
- C$334,0003 bd3 ba1.3k sqft615 Windsor STREET, Weyburn, SK S4H 0X1For SaleMLS ID #SK041158, Renee Johner, RE/MAX Weyburn Realty 2011. Saskatchewan REALTORS® Association
- C$249,0003 bd3 ba1.2k sqft802 Park AVENUE, Weyburn, SK S4H 0K2For SaleMLS ID #SK042830, Bree Patterson, RE/MAX Weyburn Realty 2011. Saskatchewan REALTORS® Association
- C$289,9002 bd2 ba1.1k sqft301 3rd STREET S, Weyburn, SK S4H 2C5For SaleMLS ID #SK038816, Bree Patterson, RE/MAX Weyburn Realty 2011. Saskatchewan REALTORS® Association
- C$259,0004 bd2 ba1.1k sqft521 Elizabeth STREET, Weyburn, SK S4H 1S5For SaleMLS ID #SK038827, Chris Moser, Century 21 Hometown. Saskatchewan REALTORS® Association
- C$269,0003 bd2 ba1.3k sqft2 Prairie AVENUE, Weyburn, SK S4H 0L1For SaleMLS ID #SK029492, Rob Jordens, Century 21 Hometown. Saskatchewan REALTORS® Association
- C$205,0005 bd2 ba972 sqft542 Elizabeth STREET, Weyburn, SK S4H 1S4For SaleMLS ID #SK041824, Brody Ward, RE/MAX Weyburn Realty 2011. Saskatchewan REALTORS® Association
- C$259,9005 bd2 ba1.1k sqft545 5th STREET N, Weyburn, SK S4H 0Z9For SaleMLS ID #SK033503, Erik Anderson, Century 21 Hometown. Saskatchewan REALTORS® Association
- C$199,9003 bd2 ba832 sqft1118 PARK AVENUE, Weyburn, SK S4H 0K5For SaleMLS ID #SK034601, Rebecca Hoffart-Gosling, Century 21 Hometown. Saskatchewan REALTORS® Association
- C$199,9003 bd2 ba1k sqft410 2nd AVENUE SE, Weyburn, SK S4H 1X1For SaleMLS ID #SK039815, Brody Ward, RE/MAX Weyburn Realty 2011. Saskatchewan REALTORS® Association
- C$169,9004 bd1 ba1.1k sqft4 9th STREET, Weyburn, SK S4H 1E5For SaleMLS ID #SK040279, Chris Moser, Century 21 Hometown. Saskatchewan REALTORS® Association
- C$249,0004 bd3 ba1.1k sqftIvy Greens, Weyburn, SK S4H 2K9For SaleMLS ID #SK021622, Rob Jordens, Century 21 Hometown. Saskatchewan REALTORS® Association
- C$194,5004 bd3 ba1.2k sqftClark Corner, Weyburn, SK S4H 3L3For SaleMLS ID #SK041753, Bree Patterson, RE/MAX Weyburn Realty 2011. Saskatchewan REALTORS® Association
- C$199,9002 bd2 ba820 sqft107 9TH AVENUE S, Weyburn, SK S4H 1Z6For SaleMLS ID #SK041357, Chad Bailey, RE/MAX Weyburn Realty 2011. Saskatchewan REALTORS® Association
- C$199,5004 bd1 ba1.1k sqft333 5th AVENUE SE, Weyburn, SK S4H 1Y4For SaleMLS ID #SK037900, Zoe Buchanan, RE/MAX Weyburn Realty 2011. Saskatchewan REALTORS® Association
- C$214,5003 bd2 ba1.2k sqft103 4th AVENUE SE, Weyburn, SK S4H 1X7For SaleMLS ID #SK038941, Bree Patterson, RE/MAX Weyburn Realty 2011. Saskatchewan REALTORS® Association
