$5000 RENOVATION BONUS UPON CLOSING!!! Welcome to 2 Prairie Avenue! Beautifully updated from top to bottom, this impressive 1,769 sq. ft. 3 bedroom, 2 bath two-story home blends timeless character with modern comfort. Prior to 2013, the property underwent major upgrades including re-insulation, updated plumbing and electrical, new windows, and more. The current owner renovated the kitchen cabinetry, countertops, backsplash, and added a bar-height eating nook, along with bathroom renovations, an updated dishwasher, a new washer/dryer combo ( 2025), updated flooring and light fixtures, and new sod in the front yard. The main floor welcomes you with a charming covered front deck, perfect for morning coffee. Inside, there is a sizeable living room with a cozy electric fireplace, ideal for relaxing or entertaining. The open-concept kitchen and dining area offers space for gatherings and access to the back deck. A bank of cabinetry and a sit-up breakfast counter provide extra seating and functionality. The kitchen includes a full appliance package, ample cabinetry, a separate fridge nook with added storage, and a back porch with access to the yard and garage. Upstairs features two nicely sized children’s or guest bedrooms, a stylish full bathroom, and a spacious primary bedroom complete with a walk-in closet. The basement offers a comfortable family room, a sparkling 3-piece bathroom, and a practical utility and storage room—perfect for movie nights or a hangout space for kids and friends. Outside, the fenced backyard includes a generous deck for summer barbecues, mature trees, green space for kids and pets, and a long driveway leading to a 20’ x 24’ powered garage with plenty of room for parking and storage. Located in a quiet residential neighborhood that offers peace and privacy while still being within walking distance to downtown, and close to sporting venues, the hospital, and schools, this home delivers space, updates, and convenience in one attractive package.
Active
C$259,000
2 Prairie AVENUE, Weyburn, SK S4H 0L1
3beds
2baths
1,392sqft
Single Family Residence
Built in 1910
6,878 Square Feet Lot
$-- Zestimate®
C$186/sqft
C$-- HOA
What's special
Spacious entryFull appliance packageAmple cabinetryMature trees
- 201 days
- 42
- 0
Zillow last checked:
Listing updated:
Listed by:
Rob Jordens,
Century 21 Hometown
Source: Saskatchewan REALTORS® Association,MLS®#: SK029492Originating MLS®#: Saskatchewan REALTORS® Association
Facts & features
Interior
Bedrooms & bathrooms
- Bedrooms: 3
- Bathrooms: 2
Primary bedroom
- Features: Room Floor: Laminate
- Level: Second
- Dimensions: 11'5"x11'11"
Bedroom
- Features: Room Floor: Carpet
- Level: Second
- Dimensions: 9'2"x7'11"
Bedroom
- Features: Room Floor: Carpet
- Level: Second
- Dimensions: 9'9"x8'8"
Other
- Features: Room Floor: Vinyl tile
- Level: Basement
- Dimensions: 7'3"x6'
Other
- Features: Room Floor: Vinyl Plank
- Level: Second
- Dimensions: 6'11"x5'6"
Dining room
- Features: Room Floor: Laminate
- Level: Main
- Dimensions: 9'2"x12'2"
Family room
- Features: Room Floor: Carpet
- Level: Basement
- Dimensions: 15'7"x9'4"
Foyer
- Features: Room Floor: Laminate
- Level: Main
- Dimensions: 6'3"x5'8"
Kitchen
- Features: Room Floor: Laminate
- Level: Main
- Dimensions: 9'10"x9'6"
Other
- Features: Room Floor: Linoleum
- Level: Basement
Living room
- Features: Room Floor: Laminate
- Level: Main
- Dimensions: 11'5"x19'5"
Other
- Features: Room Floor: Laminate
- Level: Main
- Dimensions: 6'2"x5'8"
Other
- Features: Room Floor: Laminate
- Level: Second
- Dimensions: 4'6"x6'9"
Porch
- Features: Room Floor: Laminate
- Level: Main
- Dimensions: 7'x6'1"
Heating
- Baseboard, Hot Water, Natural Gas
Appliances
- Included: Water Heater, Gas Water Heater, Dryer, Freezer, Refrigerator, Exhaust Fan, Stove, Washer, On Demand Water Heater
Features
- Sound System Built In, T.V. Mounts
- Windows: Window Treatments
- Basement: Partial,Finished,Walls Indeterminable
- Number of fireplaces: 2
- Fireplace features: Electric
Interior area
- Total structure area: 1,392
- Total interior livable area: 1,392 sqft
Property
Parking
- Total spaces: 5
- Parking features: 2 Car Detached, Garage Door Opnr/Control(S), Gravel, Single Driveway
- Garage spaces: 2
- Has uncovered spaces: Yes
- Details: Parking Size: 24.0x20.0
Features
- Levels: Two
- Stories: 2
- Patio & porch: Deck
- Exterior features: Lawn Back, Lawn Front
- Fencing: Fenced
- Frontage length: 50.00
Lot
- Size: 6,878 Square Feet
- Dimensions: 137.6
- Features: Corner Lot, Rectangular Lot, Trees/Shrubs
Details
- Additional structures: Shed(s)
Construction
Type & style
- Home type: SingleFamily
- Property subtype: Single Family Residence
Materials
- Brick, Siding, Vinyl Siding
- Roof: Asphalt
Condition
- Year built: 1910
Community & HOA
Community
- Security: Alarm Sys Owned
Location
- Region: Weyburn
Financial & listing details
- Price per square foot: C$186/sqft
- Annual tax amount: C$2,431
- Date on market: 3/2/2026
- Exclusions: Water Softener
- Ownership: Freehold
Price history
| Date | Event | Price |
|---|---|---|
| 9/2/2026 | Price change | C$259,000-3.7%C$186/sqft |
Source: Saskatchewan REALTORS® Association #SK029492 Report a problem | ||
| 5/26/2026 | Price change | C$269,000-3.6%C$193/sqft |
Source: Saskatchewan REALTORS® Association #SK029492 Report a problem | ||
| 4/17/2026 | Price change | C$279,000-6.7%C$200/sqft |
Source: Saskatchewan REALTORS® Association #SK029492 Report a problem | ||
| 3/2/2026 | Listed for sale | C$299,000C$215/sqft |
Source: Saskatchewan REALTORS® Association #SK029492 Report a problem | ||
Public tax history
Tax history is unavailable.
Climate risks
Neighborhood: S4H
Nearby schools
GreatSchools rating
No schools nearby
We couldn't find any schools near this home.

Similar homes
- C$249,9995 bd2 ba960 sqft618 3rd STREET SE, Weyburn, SK S4H 2E1For Sale
 MLS ID #SK045123, Rob Jordens, Century 21 Hometown. Saskatchewan REALTORS® Association
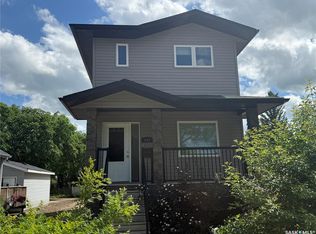
 - C$219,9003 bd3 ba1.2k sqft802 Park AVENUE, Weyburn, SK S4H 0K2For Sale
 MLS ID #SK042830, Bree Patterson, RE/MAX Weyburn Realty 2011. Saskatchewan REALTORS® Association
 - C$320,0003 bd2 ba1.8k sqft503 Bison AVENUE, Weyburn, SK S4H 0J6For Sale
 MLS ID #SK034834, Laura Nieviadomy, RE/MAX Weyburn Realty 2011. Saskatchewan REALTORS® Association
 - C$199,9005 bd2 ba972 sqft542 Elizabeth STREET, Weyburn, SK S4H 1S4For Sale
 MLS ID #SK041824, Brody Ward, RE/MAX Weyburn Realty 2011. Saskatchewan REALTORS® Association
