Welcome to 12 Scott Crescent! Situated on a quiet, family-friendly crescent close to Weyburn Comprehensive School, this beautifully updated 1,199 sq. ft. home offers 3 bedrooms, 3 bathrooms, and an impressive combination of style, comfort, and functionality. The heart of the home is the stunning custom kitchen, featuring rich custom cabinetry, stone countertops, a spacious island, and plenty of storage. The open-concept kitchen, dining, and living areas provide a welcoming space for everyday living and entertaining. A standout feature is the completely separate primary retreat, offering a spacious bedroom with matching closets and a luxurious ensuite featuring heated tile floors, double sinks, and a beautiful custom shower with a sliding glass door.
The thoughtfully designed entryways add exceptional convenience. The front entry provides access from both the front and back of the home, ideal for visitors and family arriving from the detached garage. A separate back entry offers access to both the main floor and basement, providing added flexibility and privacy for guests. The fully finished basement features a cozy gas fireplace, a spacious bedroom with a walk-in closet, and a clever office area built into the space beneath the stairs near the laundry room. The home is also wired for sound, with connections running to the basement storage room. Outside, enjoy a fenced yard, generous driveway, and detached single garage. Updates since 2019 include central A/C, pressure-treated wood fencing, refrigerator, washer, water heater, and garage shingles. With its custom finishes, flexible living spaces, thoughtful updates, and excellent location, this move-in-ready home is a must-see!
Active
C$359,900
12 Scott Crescent, Weyburn, SK S4H 1T6
3beds
3baths
1,199sqft
Single Family Residence
Built in 1965
6,298 Square Feet Lot
$-- Zestimate®
C$300/sqft
C$-- HOA
What's special
Stunning custom kitchenRich custom cabinetryStone countertopsSpacious islandPlenty of storageCompletely separate primary retreatLuxurious ensuite
- 5 days
- 11
- 0
Zillow last checked:
Listing updated:
Listed by:
Rob Jordens,
Century 21 Hometown
Source: Saskatchewan REALTORS® Association,MLS®#: SK052586Originating MLS®#: Saskatchewan REALTORS Association
Facts & features
Interior
Bedrooms & bathrooms
- Bedrooms: 3
- Bathrooms: 3
Primary bedroom
- Description: Flooring: Hardwood
- Level: Main
- Dimensions: 12.60 x 11.20
Bedroom
- Description: Flooring: Carpet
- Level: Main
- Dimensions: 12.20 x 9.10
Bedroom
- Description: Flooring: Carpet
- Level: Basement
- Dimensions: 11.10 x 11.70
Bathroom
- Description: Flooring: Tile
- Features: Four Piece Bathroom
- Level: Main
- Dimensions: 4.10 x 7.80
Other
- Description: Flooring: Tile
- Features: Three Piece Bathroom
- Level: Main
- Dimensions: 9.20 x 9.00
Bathroom
- Description: Flooring: Tile
- Features: Three Piece Bathroom
- Level: Basement
- Dimensions: 6.10 x 8.30
Breakfast room nook
- Description: Flooring: Plank,Vinyl
- Level: Basement
- Dimensions: 4.20 x 6.10
Dining room
- Description: Flooring: Hardwood
- Level: Main
- Dimensions: 11.00 x 12.50
Family room
- Description: Flooring: Plank,Vinyl
- Level: Basement
- Dimensions: 17.30 x 23.11
Kitchen
- Description: Flooring: Vinyl
- Level: Main
- Dimensions: 8.90 x 12.00
Laundry
- Description: Flooring: Plank,Vinyl
- Level: Basement
- Dimensions: 11.00 x 8.60
Living room
- Description: Flooring: Hardwood
- Level: Main
- Dimensions: 12.60 x 18.10
Mud room
- Description: Flooring: Vinyl
- Level: Main
- Dimensions: 11.11 x 6.00
Storage room
- Description: Flooring: Concrete
- Level: Basement
Utility room
- Description: Flooring: Concrete
- Level: Basement
- Dimensions: 8.90 x 6.20
Heating
- Forced Air, Natural Gas
Cooling
- Central Air
Appliances
- Included: Gas Water Heater, Dryer, Dishwasher, Disposal, Microwave, Refrigerator, Stove, Washer
Features
- Kitchen Exhaust Fan, Sound System, Wired for Sound
- Basement: Full,Finished,Sump Pump
- Number of fireplaces: 1
- Fireplace features: Gas
Interior area
- Total interior livable area: 1,199 sqft
Property
Parking
- Total spaces: 4
- Parking features: Concrete, Driveway, Detached, One Car Garage, Parking Space(s), Garage Door Opener
- Garage spaces: 1
- Has uncovered spaces: Yes
- Details: Concrete Drive, Double Drive, Garage Door Remote Num:2
Features
- Patio & porch: Deck, Patio
- Fencing: Fenced
Lot
- Size: 6,298 Square Feet
- Dimensions: 60.00 x 10⁵
- Features: Adjacent To Open Space, Rectangular, Rectangular Lot, Back Yard, Front Yard, Trees
Construction
Type & style
- Home type: SingleFamily
- Architectural style: Bungalow
- Property subtype: Single Family Residence
Materials
- Stone Veneer, Wood Frame
- Foundation: Concrete Perimeter
- Roof: Asphalt,Shingle
Condition
- Year built: 1965
Community & HOA
Location
- Region: Weyburn
Financial & listing details
- Price per square foot: C$300/sqft
- Annual tax amount: C$3,156
- Date on market: 11/4/2026
- Ownership: Freehold
Price history
| Date | Event | Price |
|---|---|---|
| 11/9/2026 | Price change | C$359,900-2.7%C$300/sqft |
Source: Saskatchewan REALTORS® Association #SK052586 Report a problem | ||
| 11/4/2026 | Listed for sale | C$369,900C$309/sqft |
Source: Saskatchewan REALTORS® Association #SK052586 Report a problem | ||
Public tax history
Tax history is unavailable.
Climate risks
Neighborhood: S4H
Nearby schools
GreatSchools rating
No schools nearby
We couldn't find any schools near this home.

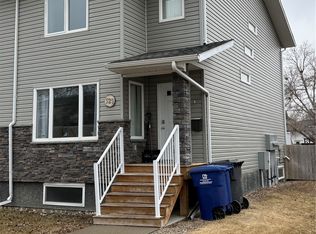
Similar homes
- C$377,5003 bd3 ba1.5k sqft603 3rd Avenue NW, Weyburn, SK S4H 1R2For Sale
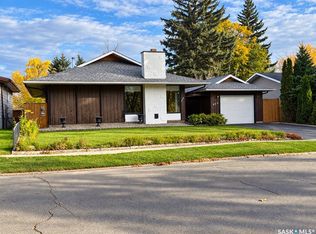 MLS ID #SK047812, Zoe Buchanan, RE/MAX Weyburn Realty 2011. Saskatchewan REALTORS® Association
- C$350,0004 bd3 ba1.5k sqft531 Scott Street, Weyburn, SK S4H 1T2For Sale
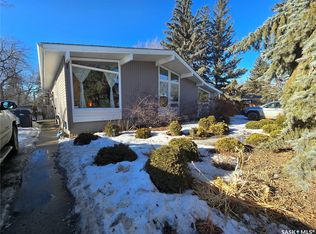 MLS ID #SK028065, Chad Bailey, RE/MAX Weyburn Realty 2011. Saskatchewan REALTORS® Association
- C$324,9003 bd3 ba1.2k sqft230 Harvey Bay, Weyburn, SK S4H 2S7For Sale
 MLS ID #SK052264, Jamie Keeler, Century 21 Hometown. Saskatchewan REALTORS® Association
- C$249,0003 bd2 ba1.3k sqft2 Prairie Avenue, Weyburn, SK S4H 0L1For Sale
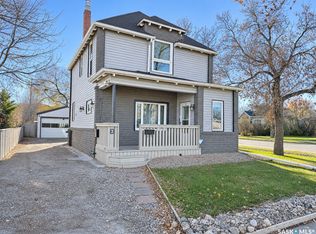 MLS ID #SK052597, Brody Ward, RE/MAX Weyburn Realty 2011. Saskatchewan REALTORS® Association
