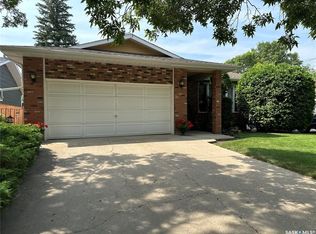
Welcome to this practical home offering a great combination of comfortable living space, a functional layout, and a fantastic location! The main floor features a bright, modern kitchen that flows into the open-concept dining and living areas, creating an inviting space for everyday living and entertaining. Two bedrooms, a full bathroom, and convenient main-floor laundry complete this level. Downstairs, you’ll find a third bedroom, second bathroom, and a spacious L-shaped family room with plenty of room to create separate TV, games, or play areas. A simple kitchenette adds extra convenience and is perfect for hosting company or extended family. There’s even a handy workshop area tucked under the stairs for hobbies, projects, or additional storage. Outside, this home offers great curb appeal along with a fully fenced yard featuring both grass and low-maintenance rock areas. A carport leads to the single garage, providing plenty of covered parking and storage options. Located in a quiet, established neighbourhood just a short distance from a K-9 elementary school, this is a wonderful option for families, first-time buyers, or anyone looking for a comfortable home in a convenient location. Book your showing today!
Active
C$328,500
1141 Hartney AVENUE, Weyburn, SK S4H 0L9
3beds
2baths
1,176sqft
Single Family Residence
Built in 1964
7,840 Square Feet Lot
$-- Zestimate®
C$279/sqft
C$-- HOA
What's special
Bright modern kitchenConvenient main-floor laundrySpacious l-shaped family roomSimple kitchenetteGreat curb appealFully fenced yard
- 7 hours |
- 2 |
- 0 |
Zillow last checked:
Listing updated:
Listed by:
Bree Patterson,
RE/MAX Weyburn Realty 2011
Source: Saskatchewan REALTORS® Association,MLS®#: SK045845Originating MLS®#: Saskatchewan REALTORS® Association
Facts & features
Interior
Bedrooms & bathrooms
- Bedrooms: 3
- Bathrooms: 2
Bedroom
- Features: Room Floor: Carpet
- Level: Main
- Area: 159.88 Square Feet
- Dimensions: 13.5x11.11
Bedroom
- Features: Room Floor: Carpet
- Level: Main
- Area: 102.51 Square Feet
- Dimensions: 10.2x10.1
Bedroom
- Features: Room Floor: Carpet
- Level: Basement
- Area: 127.28 Square Feet
- Dimensions: 9.8x13.2
Other
- Features: Room Floor: Linoleum
- Level: Basement
- Area: 42.61 Square Feet
- Dimensions: 8.8x4.11
Other
- Features: Room Floor: Laminate
- Level: Main
- Area: 75.83 Square Feet
- Dimensions: 7.7x10
Dining room
- Features: Room Floor: Laminate
- Level: Main
- Area: 121.87 Square Feet
- Dimensions: 9.1x13.5
Family room
- Features: Room Floor: Carpet
- Level: Basement
- Area: 559.58 Square Feet
- Dimensions: 26.4x21.3
Family room
- Features: Room Floor: Carpet
- Level: Basement
- Area: 247.57 Square Feet
- Dimensions: 19.2x12.11
Foyer
- Features: Room Floor: Linoleum
- Level: Main
- Area: 38.5 Square Feet
- Dimensions: 5.6x7
Kitchen
- Features: Room Floor: Laminate
- Level: Main
- Area: 168 Square Feet
- Dimensions: 15.9x10.8
Laundry
- Features: Room Floor: Laminate
- Level: Main
- Area: 29.33 Square Feet
- Dimensions: 8.7x3.5
Living room
- Features: Room Floor: Laminate
- Level: Main
- Area: 226.97 Square Feet
- Dimensions: 13.5x16.11
Utility room
- Features: Room Floor: Linoleum
- Level: Basement
- Area: 48.13 Square Feet
- Dimensions: 5.6x8.9
Workshop
- Features: Room Floor: Concrete
- Level: Basement
- Area: 55.08 Square Feet
- Dimensions: 6.5x8.7
Heating
- Forced Air, Natural Gas
Cooling
- Central Air
Appliances
- Included: Water Heater, Gas Water Heater, Dishwasher Built In, Dryer, Refrigerator, Microwave Hood Fan, Oven Built In, Stove, Washer
Features
- Central Vac Attached, Central Vac Attachments
- Windows: Window Treatments
- Basement: Full,Finished,Concrete
- Has fireplace: No
Interior area
- Total structure area: 1,176
- Total interior livable area: 1,176 sqft
Property
Parking
- Total spaces: 3
- Parking features: 1 Car Attached, Carport, Parking Spaces, Garage Door Opnr/Control(S), Concrete Driveway
- Attached garage spaces: 1
- Has carport: Yes
- Has uncovered spaces: Yes
- Details: Parking Size: 22.0x14.0
Features
- Exterior features: Lawn Back, Lawn Front
- Fencing: Fenced
Lot
- Size: 7,840 Square Feet
- Features: Corner Lot, Rectangular Lot, Trees/Shrubs
Details
- Additional structures: Shed(s)
Construction
Type & style
- Home type: SingleFamily
- Architectural style: Bungalow
- Property subtype: Single Family Residence
Materials
- Siding
- Roof: Asphalt
Condition
- Year built: 1964
Community & HOA
Location
- Region: Weyburn
Financial & listing details
- Price per square foot: C$279/sqft
- Annual tax amount: C$1
- Date on market: 8/18/2026
- Ownership: Freehold
Price history
| Date | Event | Price |
|---|---|---|
| 8/18/2026 | Listed for sale | C$328,500C$279/sqft |
Source: Saskatchewan REALTORS® Association #SK045845 Report a problem | ||
Public tax history
Tax history is unavailable.
Climate risks
Neighborhood: S4H
Nearby schools
GreatSchools rating
No schools nearby
We couldn't find any schools near this home.
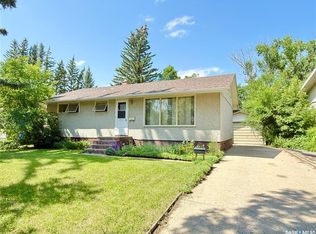
- C$179,0004 bd2 ba960 sqft1117 Hartney Ave, Weyburn, SK S4H0L9For Sale
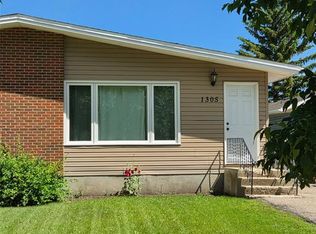
- C$179,0002 bd1 ba738 sqft1305 Park Ave, Weyburn, SK S4H0K7For Sale
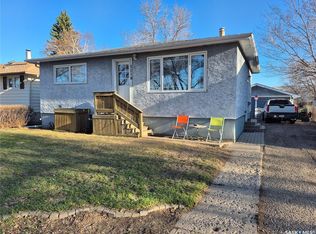
- C$199,9003 bd2 ba832 sqft1118 Park Ave, Weyburn, SK S4H0K5For Sale
- C$315,0004 bd2 ba1k sqft619 Brimacombe Dr, Weyburn, SK S4H2P3For Sale

- C$120,0000.27 acres787 Hartney Ave, Weyburn, SK S4H1E4Lot/Land
- C$219,9003 bd3 ba1.2k sqft802 Park Ave, Weyburn, SK S4H0K2For Sale
- C$169,0003 bd2 ba836 sqft223 9th St NE, Weyburn, SK S4H1E9For Sale
- C$335,0002 bd3 ba1.4k sqft566 Dieppe Dr, Weyburn, SK S4H2Y2For Sale
Similar homes
- C$315,0004 bd2 ba1k sqft619 BRIMACOMBE DRIVE, Weyburn, SK S4H 2P3For SaleMLS ID #SK041458, Chad Bailey, RE/MAX Weyburn Realty 2011. Saskatchewan REALTORS® Association
- C$347,5005 bd2 ba1.1k sqft98 13TH STREET, Weyburn, SK S4H 1L1For Sale
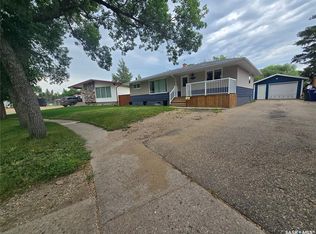 MLS ID #SK042530, Chad Bailey, RE/MAX Weyburn Realty 2011. Saskatchewan REALTORS® Association
 - C$335,0002 bd3 ba1.4k sqft566 Dieppe DRIVE, Weyburn, SK S4H 2Y2For Sale
 MLS ID #SK040358, Rebecca Hoffart-Gosling, Century 21 Hometown. Saskatchewan REALTORS® Association
 - C$365,0004 bd3 ba1.3k sqft213 5th STREET, Weyburn, SK S4H 0Z4For Sale
 MLS ID #SK044469, Laura Nieviadomy, RE/MAX Weyburn Realty 2011. Saskatchewan REALTORS® Association
 - C$324,5004 bd2 ba1k sqft261 Bean CRESCENT, Weyburn, SK S4H 3A3For SaleMLS ID #SK041142, Bree Patterson, RE/MAX Weyburn Realty 2011. Saskatchewan REALTORS® Association
- C$179,0004 bd2 ba960 sqft1117 Hartney Ave, Weyburn, SK S4H 0L9For SaleCentury 21 Canada
- C$299,0004 bd3 ba1.2k sqft715 Brimacombe Dr, Weyburn, SK S4H 2P7For SaleCentury 21 Canada
- C$359,0005 bd2 ba1.1k sqft44 Mitchell CRESCENT, Weyburn, SK S4H 2M4For SaleMLS ID #SK041832, Chris Moser, Century 21 Hometown. Saskatchewan REALTORS® Association
- C$365,0004 bd3 ba1.5k sqft531 Scott STREET, Weyburn, SK S4H 1T2For SaleMLS ID #SK028065, Chad Bailey, RE/MAX Weyburn Realty 2011. Saskatchewan REALTORS® Association
- C$169,0003 bd2 ba836 sqft223 9TH STREET, Weyburn, SK S4H 1E9For SaleMLS ID #SK043400, Chad Bailey, RE/MAX Weyburn Realty 2011. Saskatchewan REALTORS® Association
- C$269,0003 bd2 ba1.3k sqft2 Prairie AVENUE, Weyburn, SK S4H 0L1For SaleMLS ID #SK029492, Rob Jordens, Century 21 Hometown. Saskatchewan REALTORS® Association
- C$199,9003 bd2 ba832 sqft1118 PARK AVENUE, Weyburn, SK S4H 0K5For SaleMLS ID #SK034601, Rebecca Hoffart-Gosling, Century 21 Hometown. Saskatchewan REALTORS® Association
- C$249,9995 bd2 ba960 sqft618 3rd STREET SE, Weyburn, SK S4H 2E1For SaleMLS ID #SK045123, Rob Jordens, Century 21 Hometown. Saskatchewan REALTORS® Association
- C$189,9003 bd1 ba972 sqft812 3rd STREET SE, Weyburn, SK S4H 2E6For SaleMLS ID #SK045364, Brody Ward, RE/MAX Weyburn Realty 2011. Saskatchewan REALTORS® Association
- C$289,9002 bd2 ba1.1k sqft301 3rd STREET S, Weyburn, SK S4H 2C5For SaleMLS ID #SK038816, Bree Patterson, RE/MAX Weyburn Realty 2011. Saskatchewan REALTORS® Association
- C$219,9003 bd3 ba1.2k sqft802 Park AVENUE, Weyburn, SK S4H 0K2For SaleMLS ID #SK042830, Bree Patterson, RE/MAX Weyburn Realty 2011. Saskatchewan REALTORS® Association
- C$365,0002 bd2 ba1.3k sqftUNIT 205-75 Souris AVENUE, Weyburn, SK S4H 0C1For SaleMLS ID #SK044626, Laura Nieviadomy, RE/MAX Weyburn Realty 2011. Saskatchewan REALTORS® Association
- C$189,9002 bd3 ba1.2k sqft525 Alexandra STREET, Weyburn, SK S4H 1R7For SaleMLS ID #SK045822, Erik Anderson, Century 21 Hometown. Saskatchewan REALTORS® Association
- C$190,0004 bd1 ba1.1k sqft333 5th AVENUE SE, Weyburn, SK S4H 1Y4For SaleMLS ID #SK037900, Zoe Buchanan, RE/MAX Weyburn Realty 2011. Saskatchewan REALTORS® Association
- C$199,9005 bd2 ba972 sqft542 Elizabeth STREET, Weyburn, SK S4H 1S4For SaleMLS ID #SK041824, Brody Ward, RE/MAX Weyburn Realty 2011. Saskatchewan REALTORS® Association
