Welcome to 618 3rd St in Weyburn, SK. Options, options, options - This home has many! With 5 bedrooms, two full baths, a detached, double garage, and on a convenient corner lot, this home would be a great fit for families of all sizes. With a second kitchen, the basement would be a great space for your older children. Otherwise, it is an ideal setup for a mother-in-law suite for visiting family members. Further, with a full basement suite including kitchen, 2 bedrooms, and a full bath, a family could easily live upstairs with 3 bedrooms, a full bath, and large living room and rent out the basement to supplement your mortgage payment. Finally, for those looking for investment property, this is in an ideal property with two independent suites with separate basement entrance, updated interior finish, shared laundry separate from the suites, lockable doors on main and basement suites, and convenient access with street and garage parking for tenants. Boasting almost 1000 sf, a fenced yard, updates to windows, bathrooms, and floors, this home has a lot to offer. Call for more info and to schedule your private viewing appointment.
Active
C$249,999
618 3rd Street SE, Weyburn, SK S4H 2E1
5beds
2baths
960sqft
Single Family Residence
Built in 1959
6,242 Square Feet Lot
$-- Zestimate®
C$260/sqft
C$-- HOA
What's special
Detached double garageConvenient corner lotSecond kitchenUpdated interior finishFenced yard
- 58 days
- 27
- 0
Zillow last checked:
Listing updated:
Listed by:
Rob Jordens,
Century 21 Hometown
Source: Saskatchewan REALTORS® Association,MLS®#: SK045123Originating MLS®#: Saskatchewan REALTORS Association
Facts & features
Interior
Bedrooms & bathrooms
- Bedrooms: 5
- Bathrooms: 2
Bedroom
- Description: Flooring: Laminate
- Level: Main
Bedroom
- Description: Flooring: Laminate
- Level: Main
Bedroom
- Description: Flooring: Laminate
- Level: Main
- Dimensions: 10.00 x 8.00
Bedroom
- Description: Flooring: Carpet
- Level: Basement
Bedroom
- Description: Flooring: Carpet
- Level: Basement
Bathroom
- Description: Flooring: Laminate
- Features: Four Piece Bathroom
- Level: Main
Bathroom
- Description: Flooring: Vinyl
- Features: Four Piece Bathroom
- Level: Basement
- Dimensions: 9.00 x
Dining room
- Description: Flooring: Laminate
- Level: Main
- Dimensions: x 8.00
Foyer
- Description: Flooring: Laminate
- Level: Main
Kitchen
- Description: Flooring: Laminate
- Level: Main
Kitchen
- Description: Flooring: Vinyl
- Level: Basement
- Dimensions: x 5.00
Living room
- Description: Flooring: Laminate
- Level: Main
Living room
- Description: Flooring: Vinyl
- Level: Basement
Utility room
- Description: Flooring: Concrete
- Level: Basement
Heating
- Forced Air, Natural Gas
Appliances
- Included: Gas Water Heater, Refrigerator, Stove, Washer
Features
- Window Treatments
- Windows: Window Treatments
- Basement: Block,Full,Finished,Sump Pump
Interior area
- Total interior livable area: 960 sqft
Property
Parking
- Total spaces: 4
- Parking features: Driveway, Detached, Two Car Garage, Gravel, Parking Space(s)
- Garage spaces: 2
- Has uncovered spaces: Yes
- Details: Double Drive, Gravel Drive,
Features
- Patio & porch: Deck
- Fencing: Fenced
Lot
- Size: 6,242 Square Feet
- Dimensions: 52.00 x 120
- Features: Corner Lot, Rectangular, Rectangular Lot, Back Yard, Front Yard, Trees
Details
- Additional structures: Shed(s)
Construction
Type & style
- Home type: SingleFamily
- Architectural style: Bungalow
- Property subtype: Single Family Residence
Materials
- Vinyl Siding, Wood Frame
- Roof: Asphalt,Shingle
Condition
- Year built: 1959
Community & HOA
Location
- Region: Weyburn
Financial & listing details
- Price per square foot: C$260/sqft
- Annual tax amount: C$2,353
- Date on market: 8/10/2026
- Ownership: Freehold
Price history
| Date | Event | Price |
|---|---|---|
| 8/10/2026 | Listed for sale | C$249,999-7.1%C$260/sqft |
Source: Saskatchewan REALTORS® Association #SK045123 Report a problem | ||
| 12/8/2018 | Listing removed | C$269,000C$280/sqft |
Source: CENTURY 21 HomeTown #SK723923 Report a problem | ||
| 10/16/2018 | Listed for sale | C$269,000C$280/sqft |
Source: CENTURY 21 HomeTown #SK723923 Report a problem | ||
Public tax history
Tax history is unavailable.
Climate risks
Neighborhood: S4H
Nearby schools
GreatSchools rating
No schools nearby
We couldn't find any schools near this home.

Similar homes
- C$190,0004 bd1 ba1.1k sqft333 5th Avenue SE, Weyburn, SK S4H 1Y4For Sale
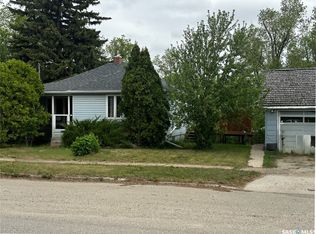 MLS ID #SK037900, Zoe Buchanan, RE/MAX Weyburn Realty 2011. Saskatchewan REALTORS® Association
 - C$214,5003 bd2 ba1.2k sqft103 4th Avenue SE, Weyburn, SK S4H 1X7For Sale
 MLS ID #SK038941, Bree Patterson, RE/MAX Weyburn Realty 2011. Saskatchewan REALTORS® Association
 - C$189,5002 bd2 ba672 sqft102 9th Avenue SE, Weyburn, SK S4H 1Z7For Sale
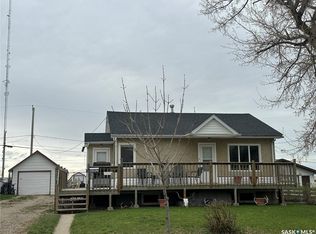 MLS ID #SK041775, Bree Patterson, RE/MAX Weyburn Realty 2011. Saskatchewan REALTORS® Association
 - C$199,9005 bd2 ba972 sqft542 Elizabeth Street, Weyburn, SK S4H 1S4For Sale
 MLS ID #SK041824, Brody Ward, RE/MAX Weyburn Realty 2011. Saskatchewan REALTORS® Association
