This 1520 sq ft, 4 bedroom, 2 bath home offers a lot for an affordable price. As you walk in, there is a large entry with a closet, and the floor plan opens up to the living room, kitchen and dining area. The kitchen has lots of cabinet and counter space, as well as a corner pantry. The master bedroom is large and sports a large en-suite and a walk-in closet. At the other end of the home, there is another 3 bedrooms and a full bath. This is a great home with 2x6 walls, enclosed under belly, and has a yard for the family to enjoy.
Active
C$175,000
210 BROWNLEE Street, Weyburn, SK S4H 3P4
4beds
2baths
1,520sqft
Manufactured Home, Single Family Residence
Built in 2014
5,549 Square Feet Lot
$-- Zestimate®
C$115/sqft
C$-- HOA
What's special
Corner pantryWalk-in closet
- 41 days
- 3
- 0
Zillow last checked:
Listing updated:
Listed by:
Chad Bailey,
RE/MAX Weyburn Realty 2011
Source: Saskatchewan REALTORS® Association,MLS®#: SK046688Originating MLS®#: Saskatchewan REALTORS Association
Facts & features
Interior
Bedrooms & bathrooms
- Bedrooms: 4
- Bathrooms: 2
Bedroom
- Description: Flooring: Plank,Vinyl
- Level: Main
- Dimensions: 13.00 x 12.80
Bedroom
- Description: Flooring: Carpet
- Level: Main
- Dimensions: 9.20 x 8.11
Bedroom
- Description: Flooring: Carpet
- Level: Main
- Dimensions: 9.30 x 9.00
Bedroom
- Description: Flooring: Carpet
- Level: Main
- Dimensions: 18.00 x 8.80
Other
- Description: Flooring: Linoleum
- Features: Four Piece Bathroom
- Level: Main
- Dimensions: 9.40 x 5.00
Bathroom
- Description: Flooring: Plank,Vinyl
- Features: Four Piece Bathroom
- Level: Main
- Dimensions: 8.90 x 5.00
Dining room
- Description: Flooring: Plank,Vinyl
- Level: Main
- Dimensions: 10.70 x 7.11
Kitchen
- Description: Flooring: Plank,Vinyl
- Level: Main
- Dimensions: 17.20 x 9.80
Laundry
- Description: Flooring: Plank,Vinyl
- Level: Main
- Dimensions: 8.11 x 7.90
Living room
- Description: Flooring: Plank,Vinyl
- Level: Main
- Dimensions: 18.30 x 14.00
Heating
- Forced Air, Natural Gas
Appliances
- Included: Electric Water Heater, Dryer, Dishwasher, Refrigerator, Stove, Washer
Features
- Basement: Other
Interior area
- Total interior livable area: 1,520 sqft
Property
Parking
- Total spaces: 2
- Details: ,
Features
- Fencing: Partial
Lot
- Size: 5,549 Square Feet
- Dimensions: 37.00 x 150
- Features: Rectangular, Rectangular Lot, Back Yard
Construction
Type & style
- Home type: MobileManufactured
- Architectural style: Mobile Home
- Property subtype: Manufactured Home, Single Family Residence
Materials
- Vinyl Siding
- Roof: Asphalt,Shingle
Condition
- Year built: 2014
Community & HOA
Location
- Region: Weyburn
Financial & listing details
- Price per square foot: C$115/sqft
- Annual tax amount: C$2,475
- Date on market: 8/26/2026
- Ownership: Freehold
Price history
| Date | Event | Price |
|---|---|---|
| 8/26/2026 | Listed for sale | C$175,000C$115/sqft |
Source: Saskatchewan REALTORS® Association #SK046688 Report a problem | ||
Public tax history
Tax history is unavailable.
Climate risks
Neighborhood: S4H
Nearby schools
GreatSchools rating
No schools nearby
We couldn't find any schools near this home.


Similar homes
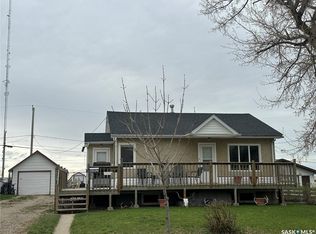
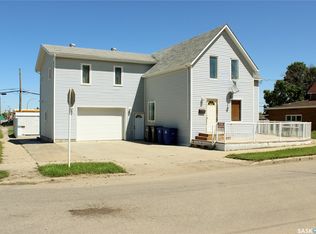
- C$179,0004 bd1 ba1.1k sqft325 3rd Avenue S, Weyburn, SK S4H 1X5For Sale
 MLS ID #SK046724, Chris Moser, Century 21 Hometown. Saskatchewan REALTORS® Association
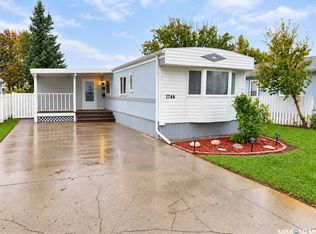
 - C$150,0003 bd2 ba1.1k sqft1746 Coteau Avenue, Weyburn, SK S4H 2R7For Sale
 MLS ID #SK047860, Brody Ward, RE/MAX Weyburn Realty 2011. Saskatchewan REALTORS® Association
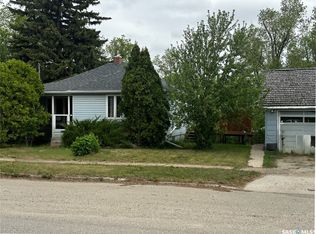
 - C$190,0004 bd1 ba1.1k sqft333 5th Avenue SE, Weyburn, SK S4H 1Y4For Sale
 MLS ID #SK037900, Zoe Buchanan, RE/MAX Weyburn Realty 2011. Saskatchewan REALTORS® Association
 - C$189,5004 bd3 ba1.2k sqft1795 Clark Avenue #4, Weyburn, SK S4H 3L3For Sale
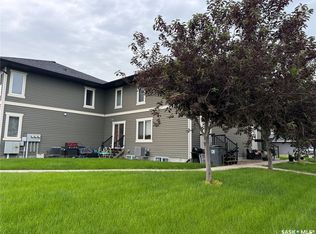 MLS ID #SK041753, Bree Patterson, RE/MAX Weyburn Realty 2011. Saskatchewan REALTORS® Association
