Welcome to 215 Mergens Street! With nearly 1400sf of main floor space, modern finishes inside and out, several upgrades, a large fenced yard, and a great central location, this house will check most of your boxes!! Plus, it's all available for under $200k! With charming street appeal, this home is welcoming and warm - perfect for a family home. Inside the front door, you're welcomed by a large foyer with plenty of room for kids' coats, hats, etc, and it also has access to the basement and to a front bedroom. Continuing into the home, you will be WOWED by the spacious kitchen. There is ample room for an island addition if so desired.
Otherwise, with loads of counter and cabinet space, this kitchen will work perfectly for the chef of the family. On the far end of the kitchen is the dining area with access to the side yard. Continuing along, you'll find a sparkling full bathroom as well as a second bedroom. From there, enter a sizable living room, boasting high ceilings, sliding doors out to a pressure treated wrap-around deck, as well as a wood fireplace with floor to ceiling slate tile. Completing the floorplan is the master bedroom complete with large sleeping area and well-sized walk-in closet. Downstairs, you'll appreciate the strong foundation, ample space for laundry and utility as well as a great storage area. Outside, the yard is perfect for kids and pets, with plenty of room to play in the fully fenced yard. The vinyl siding, upgraded windows, newer shingles (2019), and well-built deck really make the place shine!! You can't beat the location - only a couple blocks down from two indoor ice rinks, curling rink, and exhibition/fair grounds. Further, it is close to the Tatagawa parkway and dog park as well as to the downtown core and Weyburn's Comprehensive Highschool. With modern touches, great location, significant upgrades, and a great price, this house is sure to impress. Call today for your private viewing appointment.
Active
C$180,000
215 Mergens Street, Weyburn, SK S4H 1R4
3beds
1baths
1,398sqft
Single Family Residence
Built in 1947
5,998 Square Feet Lot
$-- Zestimate®
C$129/sqft
C$-- HOA
What's special
Large fenced yardCharming street appealSpacious kitchenHigh ceilingsWell-sized walk-in closetGreat storage areaFully fenced yard
- 210 days
- 28
- 3
Zillow last checked:
Listing updated:
Listed by:
Rob Jordens,
Century 21 Hometown
Source: Saskatchewan REALTORS® Association,MLS®#: SK033330Originating MLS®#: Saskatchewan REALTORS Association
Facts & features
Interior
Bedrooms & bathrooms
- Bedrooms: 3
- Bathrooms: 1
Primary bedroom
- Description: Flooring: Carpet
- Level: Main
- Dimensions: 11.80 x 15.40
Bedroom
- Description: Flooring: Carpet
- Level: Main
- Dimensions: 11.90 x 9.30
Bedroom
- Description: Flooring: Laminate
- Level: Main
- Dimensions: 13.30 x 9.50
Bathroom
- Description: Flooring: Linoleum
- Features: Four Piece Bathroom
- Level: Main
- Dimensions: 7.60 x 8.00
Dining room
- Description: Flooring: Laminate
- Level: Main
- Dimensions: 15.50 x 10.00
Foyer
- Description: Flooring: Laminate
- Level: Main
- Dimensions: 6.40 x 7.60
Kitchen
- Description: Flooring: Laminate
- Level: Main
- Dimensions: 15.50 x 12.90
Laundry
- Description: Flooring: Concrete
- Level: Basement
Living room
- Description: Flooring: Carpet
- Level: Main
- Dimensions: 15.40 x 17.40
Utility room
- Description: Flooring: Concrete
- Level: Basement
Heating
- Forced Air, Natural Gas
Cooling
- Central Air
Appliances
- Included: Gas Water Heater, Dryer, Dishwasher, Refrigerator, Stove, Washer
Features
- Window Treatments
- Windows: Window Treatments
- Basement: Block,Partial,Unfinished,Sump Pump
- Number of fireplaces: 1
- Fireplace features: Wood Burning
Interior area
- Total interior livable area: 1,398 sqft
Property
Parking
- Total spaces: 1
- Parking features: Driveway, Gravel, No Garage, Parking Space(s)
- Has uncovered spaces: Yes
- Details: Gravel Drive, Single Drive,
Features
- Patio & porch: Deck
- Fencing: Fenced
Lot
- Size: 5,998 Square Feet
- Dimensions: 50.00 x 120
- Features: Rectangular, Rectangular Lot, Back Yard, Front Yard, Trees
Details
- Additional structures: Shed(s)
Construction
Type & style
- Home type: SingleFamily
- Architectural style: Bungalow
- Property subtype: Single Family Residence
Materials
- Vinyl Siding, Wood Frame
- Roof: Asphalt,Shingle
Condition
- Year built: 1947
Community & HOA
Location
- Region: Weyburn
Financial & listing details
- Price per square foot: C$129/sqft
- Annual tax amount: C$1,780
- Date on market: 4/21/2026
- Ownership: Freehold
Price history
| Date | Event | Price |
|---|---|---|
| 4/21/2026 | Listed for sale | C$180,000C$129/sqft |
Source: Saskatchewan REALTORS® Association #SK033330 Report a problem | ||
Public tax history
Tax history is unavailable.
Climate risks
Neighborhood: S4H
Nearby schools
GreatSchools rating
No schools nearby
We couldn't find any schools near this home.
Similar homes
- C$190,0004 bd1 ba1.1k sqft333 5th Avenue SE, Weyburn, SK S4H 1Y4For Sale
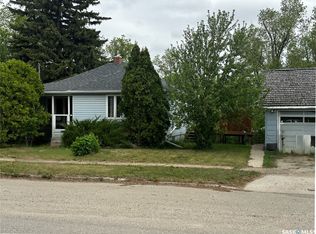 MLS ID #SK037900, Zoe Buchanan, RE/MAX Weyburn Realty 2011. Saskatchewan REALTORS® Association
- C$169,0004 bd1 ba1.1k sqft325 3rd Avenue S, Weyburn, SK S4H 1X5For Sale
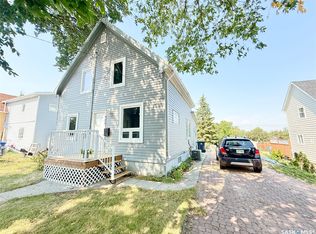 MLS ID #SK046724, Chris Moser, Century 21 Hometown. Saskatchewan REALTORS® Association
- C$199,9005 bd2 ba972 sqft542 Elizabeth Street, Weyburn, SK S4H 1S4For Sale
 MLS ID #SK041824, Brody Ward, RE/MAX Weyburn Realty 2011. Saskatchewan REALTORS® Association
- C$170,0003 bd2 ba1.2k sqft125 1st Avenue SW, Weyburn, SK S4H 2H9For Sale
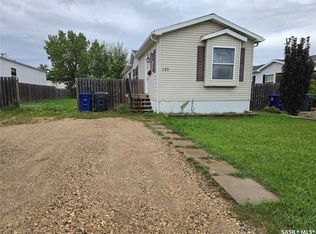 MLS ID #SK050679, Chad Bailey, RE/MAX Weyburn Realty 2011. Saskatchewan REALTORS® Association
