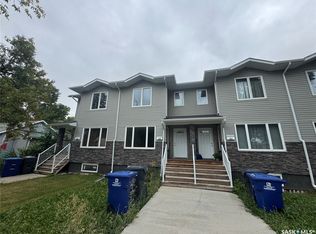
Perfect for first-time buyers, or investors! This bright end-unit townhouse is located just steps from the high school (Gr. 7-12) and offers a smart, functional layout throughout.
The main floor features an open-concept kitchen, living, and dining area, creating a welcoming space for everyday living and entertaining. A front entrance with a handy closet adds convenience, while a 2-piece bath is ideally located off the back entry.
Upstairs offers 2 generous bedrooms, including a primary with full ensuite and double closets, second bedroom with walk-in closet, plus the convenience of stackable laundry right where you need it. The sun-filled staircase with added windows creates a warm, inviting feel.
The basement is semi-finished with rooms already laid out—ready for your finishing touches and future development.
Outside, enjoy a fully fenced, low-maintenance yard with turf, deck, and ground-level deck space—perfect for relaxing with very little upkeep. Two parking spots out back add even more value!
Active
C$219,500
529 Alexandra Street, Weyburn, SK S4H 1R7
3beds
3baths
1,266sqft
Townhouse, Single Family Residence
Built in 2012
2,480 Square Feet Lot
$-- Zestimate®
C$173/sqft
C$-- HOA
What's special
- 217 days
- 8
- 0
Zillow last checked:
Listing updated:
Listed by:
Bree Patterson,
RE/MAX Weyburn Realty 2011
Source: Saskatchewan REALTORS® Association,MLS®#: SK032913Originating MLS®#: Saskatchewan REALTORS Association
Facts & features
Interior
Bedrooms & bathrooms
- Bedrooms: 3
- Bathrooms: 3
Bedroom
- Description: Flooring: Carpet
- Level: Second
- Dimensions: 9.90 x 13.80
Bedroom
- Description: Flooring: Carpet
- Level: Second
- Dimensions: 12.00 x 11.80
Bedroom
- Description: Flooring: Concrete
- Level: Basement
- Dimensions: 9.50 x 11.30
Bathroom
- Description: Flooring: Tile
- Features: Two Piece Bathroom
- Level: Main
- Dimensions: 5.10 x 5.00
Bathroom
- Description: Flooring: Tile
- Features: Three Piece Bathroom
- Level: Second
- Dimensions: 8.20 x 5.00
Bathroom
- Description: Flooring: Tile
- Features: Four Piece Bathroom
- Level: Second
- Dimensions: 9.00 x 8.20
Dining room
- Description: Flooring: Laminate
- Level: Main
- Dimensions: 12.10 x 10.60
Family room
- Description: Flooring: Concrete
- Level: Basement
- Dimensions: 15.50 x 11.20
Kitchen
- Description: Flooring: Laminate
- Level: Main
- Dimensions: 11.00 x 11.90
Laundry
- Description: Flooring: Tile
- Level: Second
- Dimensions: 3.40 x 2.90
Living room
- Description: Flooring: Laminate
- Level: Main
- Dimensions: 15.70 x 11.10
Storage room
- Description: Flooring: Concrete
- Level: Basement
- Dimensions: 12.00 x 9.50
Utility room
- Description: Flooring: Concrete
- Level: Basement
- Dimensions: 5.80 x 15.20
Heating
- Forced Air, Natural Gas
Cooling
- Central Air
Appliances
- Included: Gas Water Heater, Dryer, Dishwasher, Freezer, Microwave Hood Fan, Refrigerator, Stove, Washer
Features
- Window Treatments
- Windows: Window Treatments
- Basement: Full,Unfinished
Interior area
- Total interior livable area: 1,266 sqft
Property
Parking
- Total spaces: 2
- Parking features: Driveway, Gravel, No Garage, Parking Space(s)
- Has uncovered spaces: Yes
- Details: Gravel Drive,
Features
- Patio & porch: Deck
- Fencing: Fenced
Lot
- Size: 2,480 Square Feet
- Dimensions: 20.00 x 124
- Features: Rectangular, Rectangular Lot, Front Yard
Construction
Type & style
- Home type: Townhouse
- Architectural style: Multi-Level,Row House
- Property subtype: Townhouse, Single Family Residence
- Attached to another structure: Yes
Materials
- Brick Veneer, Vinyl Siding, ICFs (Insulated Concrete Forms)
- Roof: Asphalt,Shingle
Condition
- Year built: 2012
Community & HOA
Location
- Region: Weyburn
Financial & listing details
- Price per square foot: C$173/sqft
- Annual tax amount: C$2,607
- Date on market: 4/13/2026
- Ownership: Freehold
Price history
| Date | Event | Price |
|---|---|---|
| 4/14/2026 | Listed for sale | C$219,500C$173/sqft |
Source: Saskatchewan REALTORS® Association #SK032913 Report a problem | ||
Public tax history
Tax history is unavailable.
Climate risks
Neighborhood: S4H
Nearby schools
GreatSchools rating
No schools nearby
We couldn't find any schools near this home.
Similar homes
- C$235,0004 bd3 ba1.1k sqft815 5th Street #11, Weyburn, SK S4H 2K9For Sale
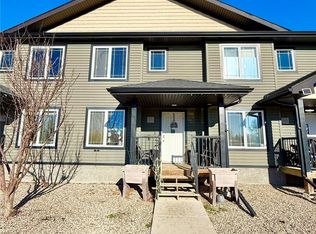 MLS ID #SK052635, Chris Moser, Century 21 Hometown. Saskatchewan REALTORS® Association
- C$249,0003 bd2 ba1.3k sqft2 Prairie Avenue, Weyburn, SK S4H 0L1For Sale
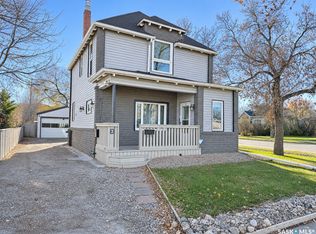 MLS ID #SK052597, Brody Ward, RE/MAX Weyburn Realty 2011. Saskatchewan REALTORS® Association
- C$214,5003 bd2 ba1.2k sqft103 4th Avenue SE, Weyburn, SK S4H 1X7For Sale
 MLS ID #SK038941, Bree Patterson, RE/MAX Weyburn Realty 2011. Saskatchewan REALTORS® Association
- C$199,9005 bd2 ba972 sqft542 Elizabeth Street, Weyburn, SK S4H 1S4For Sale
 MLS ID #SK041824, Brody Ward, RE/MAX Weyburn Realty 2011. Saskatchewan REALTORS® Association
