Originally built in 1980 with an addition completed in 2012, this 3 bedroom, 2 bathroom home offers plenty of space and potential. The layout features two bedrooms at the back of the home and one at the front, along with two large bathrooms, including one with a soaker tub and another with a shower accessible from both the primary bedroom and hallway.
Situated in a quiet location with great curb appeal, the property includes a fenced yard, deck, and convenient yard access from both the side entrance and garden doors off the primary bedroom. Laundry is located just inside the side entrance, while the partial basement houses the furnace and water heater. With a functional floor plan and room to make it your own, this property offers an excellent opportunity for buyers looking to add their personal touch.
Active
C$214,500
103 4th Avenue SE, Weyburn, SK S4H 1X7
3beds
2baths
1,248sqft
Single Family Residence
Built in 1980
6,000 Square Feet Lot
$-- Zestimate®
C$172/sqft
C$-- HOA
What's special
Two large bathroomsSoaker tubQuiet locationGreat curb appealFenced yardPartial basementFunctional floor plan
- 136 days
- 23
- 1
Zillow last checked:
Listing updated:
Listed by:
Bree Patterson,
RE/MAX Weyburn Realty 2011
Source: Saskatchewan REALTORS® Association,MLS®#: SK038941Originating MLS®#: Saskatchewan REALTORS Association
Facts & features
Interior
Bedrooms & bathrooms
- Bedrooms: 3
- Bathrooms: 2
Bedroom
- Description: Flooring: Carpet
- Level: Main
- Dimensions: 11.70 x 9.50
Bedroom
- Description: Flooring: Carpet
- Level: Main
- Dimensions: 12.70 x 11.40
Bedroom
- Description: Flooring: Carpet
- Level: Main
- Dimensions: 13.20 x 12.90
Bathroom
- Description: Flooring: Laminate
- Features: Three Piece Bathroom
- Level: Main
- Dimensions: 19.00 x 6.20
Bathroom
- Description: Flooring: Vinyl
- Features: Three Piece Bathroom
- Level: Main
- Dimensions: 9.50 x 6.50
Dining room
- Description: Flooring: Laminate
- Level: Main
- Dimensions: 15.30 x 7.40
Kitchen
- Description: Flooring: Laminate
- Level: Main
- Dimensions: 11.10 x 11.10
Laundry
- Description: Flooring: Laminate
- Level: Main
- Dimensions: 10.00 x 6.50
Living room
- Description: Flooring: Laminate
- Level: Main
- Dimensions: 13.40 x 15.60
Other
- Description: Flooring: Laminate
- Level: Main
- Dimensions: 6.10 x 5.20
Utility room
- Description: Flooring: Concrete
- Level: Basement
- Dimensions: 28.00 x 26.00
Heating
- Forced Air, Natural Gas
Appliances
- Included: Gas Water Heater, Dryer, Portable Air Conditioning Unit(s), Refrigerator, Stove, Washer
Features
- Basement: Partial,Unfinished
Interior area
- Total interior livable area: 1,248 sqft
Property
Parking
- Total spaces: 2
- Parking features: Driveway, Gravel, No Garage, Parking Space(s)
- Has uncovered spaces: Yes
- Details: Gravel Drive,
Features
- Patio & porch: Deck
- Fencing: Fenced
Lot
- Size: 6,000 Square Feet
- Dimensions: 50.00 x 120
- Features: Rectangular, Rectangular Lot, Back Yard, Front Yard
Construction
Type & style
- Home type: SingleFamily
- Architectural style: Bungalow
- Property subtype: Single Family Residence
Materials
- Vinyl Siding
- Foundation: Concrete Perimeter
- Roof: Asphalt,Shingle
Condition
- Year built: 1980
Community & HOA
Location
- Region: Weyburn
Financial & listing details
- Price per square foot: C$172/sqft
- Annual tax amount: C$2,166
- Date on market: 6/9/2026
- Ownership: Freehold
Price history
| Date | Event | Price |
|---|---|---|
| 6/10/2026 | Listed for sale | C$214,500C$172/sqft |
Source: Saskatchewan REALTORS® Association #SK038941 Report a problem | ||
Public tax history
Tax history is unavailable.
Climate risks
Neighborhood: S4H
Nearby schools
GreatSchools rating
No schools nearby
We couldn't find any schools near this home.
Similar homes
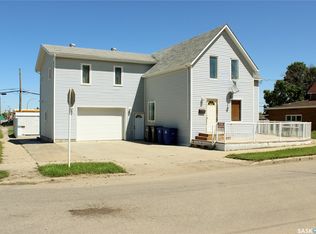
- C$225,0005 bd2 ba960 sqft618 3rd Street SE, Weyburn, SK S4H 2E1For Sale
 MLS ID #SK045123, Rob Jordens, Century 21 Hometown. Saskatchewan REALTORS® Association
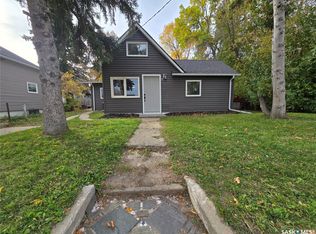
 - C$190,0004 bd1 ba1.1k sqft333 5th Avenue SE, Weyburn, SK S4H 1Y4For Sale
 MLS ID #SK037900, Zoe Buchanan, RE/MAX Weyburn Realty 2011. Saskatchewan REALTORS® Association
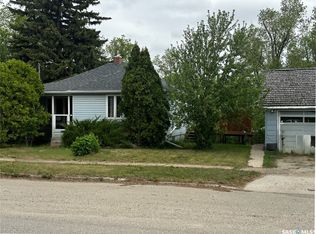
 - C$179,0004 bd1 ba1.1k sqft325 3rd Avenue S, Weyburn, SK S4H 1X5For Sale
 MLS ID #SK046724, Chris Moser, Century 21 Hometown. Saskatchewan REALTORS® Association
 - C$189,5002 bd2 ba672 sqft102 9th Avenue SE, Weyburn, SK S4H 1Z7For Sale
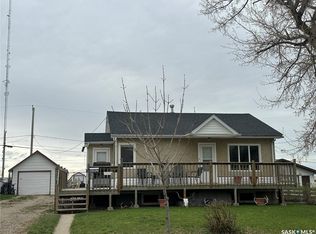 MLS ID #SK041775, Bree Patterson, RE/MAX Weyburn Realty 2011. Saskatchewan REALTORS® Association
