Welcome Home!
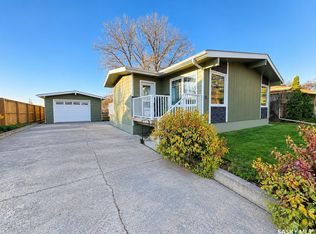
From the moment you step into this fantastic custom built 1400+ sq. ft. home, you will feel rite at home. With warm hardwood flooring, open concept, vaulted ceilings, light and bright. Great lighting through beautiful open kitchen, with great views.
Patio door off dinning area to a deck. Dream kitchen, under counter and above lighting to set the mood. Full appliance package. Rest of the house has 9' ceiling.
Great storage/utility closet next to main floor laundry with drying rack. 3 well appointed bedrooms, Master bedroom has a full 4 pc bath and walk in closet. There are 2 TV's in bedrooms that are included. All window treatment included.
Head down to a raised bungalow. Lots of windows for natural light. Additional 2 bedrooms, 3 pc bath, 9' ceilings.
This basement is great for entertainment. Pool table, gym set up, kids play area.
Rear yard has a shed with a roll up door for easy access. Full fenced yard, 2 car garage is heated over sized 23 x 26 8' door. Great for truck.
A Must See - Quick Possession Vacant
AI generated comments
Active
C$449,900
15 4th Avenue S, Weyburn, SK S4H 1X7
5beds
3baths
1,412sqft
Single Family Residence
Built in 2014
5,998 Square Feet Lot
$-- Zestimate®
C$319/sqft
C$-- HOA
What's special
Warm hardwood flooringOpen conceptVaulted ceilingsLight and brightBeautiful open kitchenGreat viewsDream kitchen
- 3 days
- 16
- 0
Zillow last checked:
Listing updated:
Listed by:
Ajit Matharu,
Homelife Crawford Realty
Source: Saskatchewan REALTORS® Association,MLS®#: SK052774Originating MLS®#: Saskatchewan REALTORS Association
Facts & features
Interior
Bedrooms & bathrooms
- Bedrooms: 5
- Bathrooms: 3
Bedroom
- Description: Flooring: Carpet
- Level: Main
- Dimensions: 11.00 x 13.00
Bedroom
- Description: Flooring: Carpet
- Level: Main
- Dimensions: 10.00 x 10.00
Bedroom
- Description: Flooring: Carpet
- Level: Main
- Dimensions: 10.00 x 10.00
Bedroom
- Description: Flooring: Plank,Vinyl
- Level: Basement
- Dimensions: 10.00 x 12.00
Bedroom
- Description: Flooring: Plank,Vinyl
- Level: Basement
- Dimensions: 11.00 x 12.00
Other
- Features: Four Piece Bathroom
- Level: Main
Bathroom
- Features: Four Piece Bathroom
- Level: Main
Bathroom
- Description: Flooring: Vinyl
- Features: Three Piece Bathroom
- Level: Basement
- Dimensions: 6.60 x 8.30
Dining room
- Description: Flooring: Hardwood
- Level: Main
- Dimensions: 14.10 x 10.20
Game room
- Description: Flooring: Plank,Vinyl
- Level: Basement
- Dimensions: 18.00 x 12.00
Kitchen
- Description: Flooring: Hardwood
- Level: Main
- Dimensions: 10.40 x 10.00
Living room
- Description: Flooring: Hardwood
- Level: Main
- Dimensions: 16.00 x 13.00
Recreation
- Description: Flooring: Plank,Vinyl
- Level: Basement
- Dimensions: 28.00 x 14.00
Heating
- Forced Air, Natural Gas
Cooling
- Central Air
Appliances
- Included: Gas Water Heater, Dryer, Dishwasher, Microwave Hood Fan, Microwave, Refrigerator, Stove, Washer
Features
- Window Treatments
- Windows: Window Treatments
- Basement: Full,Finished,Sump Pump
Interior area
- Total interior livable area: 1,412 sqft
Property
Parking
- Total spaces: 2
- Parking features: Concrete, Driveway, Detached, Two Car Garage, Heated Garage, Garage Door Opener
- Garage spaces: 2
- Has uncovered spaces: Yes
- Details: Concrete Drive, Double Drive, Garage Door Remote Num:1
Features
- Patio & porch: Deck
- Fencing: Fenced
Lot
- Size: 5,998 Square Feet
- Dimensions: 50.00 x 120
- Features: Back Yard, Front Yard, Trees
Details
- Additional structures: Shed(s)
Construction
Type & style
- Home type: SingleFamily
- Architectural style: Bungalow Raised
- Property subtype: Single Family Residence
Materials
- Stone Veneer, Vinyl Siding, Wood Frame
- Roof: Asphalt,Shingle
Condition
- Year built: 2014
Community & HOA
Location
- Region: Weyburn
Financial & listing details
- Price per square foot: C$319/sqft
- Annual tax amount: C$3,514
- Date on market: 11/6/2026
- Ownership: Freehold
Price history
| Date | Event | Price |
|---|---|---|
| 11/6/2026 | Listed for sale | C$449,900C$319/sqft |
Source: Saskatchewan REALTORS® Association #SK052774 Report a problem | ||
Public tax history
Tax history is unavailable.
Climate risks
Neighborhood: S4H
Nearby schools
GreatSchools rating
No schools nearby
We couldn't find any schools near this home.

Similar homes
- C$350,0005 bd2 ba840 sqft21 9TH Avenue SE, Weyburn, SK S4H 1Z8For Sale
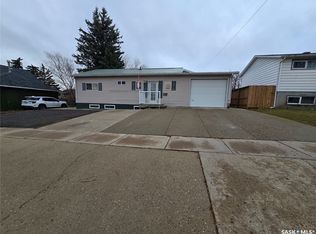 MLS ID #SK052463, Chad Bailey, RE/MAX Weyburn Realty 2011. Saskatchewan REALTORS® Association
- C$359,9003 bd3 ba1.1k sqft12 Scott Crescent, Weyburn, SK S4H 1T6For Sale
 MLS ID #SK052586, Rob Jordens, Century 21 Hometown. Saskatchewan REALTORS® Association
- C$465,0004 bd3 ba1.1k sqft916 3rd Street SE, Weyburn, SK S4H 3J8For Sale
 MLS ID #SK024474, Melanie Bonic, eXp Realty. Saskatchewan REALTORS® Association
- C$450,0004 bd3 ba1.2k sqft109 7th Street, Weyburn, SK S4H 1C1For Sale
 MLS ID #SK048288, Zoe Buchanan, RE/MAX Weyburn Realty 2011. Saskatchewan REALTORS® Association
